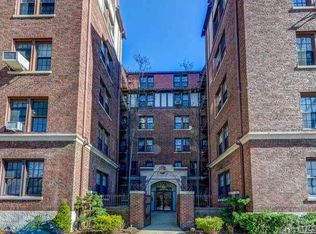
Draft saIf you've been waiting for that huge apartment with additional closet and gallery space, wait no more! This Jr. 4 might be just your dream! Located in one of the finest pre-war buildings designed by Grosvenor Atterbury, architect of Forest Hills Gardens--this apartment provides views from three different directions and is a sun-filled masterpiece. The oversized living room contains a decorative fireplace as well as a closet and two exposures facing the most desirable West and South views with scenic new picture windows. The eat-in kitchen has been fully renovated with new wood cabinetry plus state-of-the art appliances. A table for four people is an easy fit or you can dine at the multi-purpose countertop. The extraordinary long hallway features four good-sized closets as well as room for a computer station or library. Off the hallway and leading to the rear of the apartment is an original art deco style bathroom. The bedroom has a large window with views as well as its own closet. Large enough for a king-sized bed, if you so choose. With approximately 900 square feet of space, a windowed kitchen and bath, these units rarely hit the market. When they do, they go fast. Floors are the original hardwood, and have been refinished to beautiful condition. A full laundry room is just an elevator ride away, and a parking decal can be purchased for $165 the year with street parking outside your door. The neighborhood has its own security squad as well as being under New York City police patrol. Maintenance is $1100 including utilities gas, water, heat
This property is not currently displayed as for sale or rent on Zillow. This may be different from what's on other websites or public sources.