A unique opportunity to own a rare property. Lovely Landscaping of Woods, Tulip trees, mature Japanese Maples,and Brick and Stone hardscape surround this European Cottage style home. A two level Koi Pond greets you with the sounds of multiple fountains. Relax on the Rocking Chair Wrap Around Front Porch then step into the inviting Foyer. A Sitting Room and Living Room on each side of the foyer have full length windows with woodland views and a wood burning fireplace. Further in the Dining Room and Kitchen have antique wood and beam ceilings. This first floor area leads to the Happy Place - an oversized Enclosed Porch with room for seating, dining, and TV viewing, also with wood and beamed ceilings. Continuing on the first floor through the cheery Breezeway you come to The Annex. Here there is another oversized Living Space with room for multiple Seating and Dining areas and perfect for TV viewing. Up stairs of the Annex is a bedroom with two big beds, living space and space stubbed in for a bath. The Annex (approximately 1500 Square Feet) could be used in many ways -a first level Primary BR or a private mother-in-law suite with its own entrance, parking and lock out. The Second Level of the Main House contains the Primary BR and Bath both having wood and beamed ceilings and custom arched wood doors. BR2 has a raised ceiling and custom stained paneling and trim. BR3 has custom paint finishes and its own bath also. There's more! An outdoor paver patio surrounds the Pool (in excellent condition). The Patio, Pool and Outdoor Spaces are all protected by a handsome Screen. The hot tub Porch is surrounded by planters with ferns and Japanese Maple. This space includes a Grand Brick and Stone wood burning Fireplace that is sure to be the setting of family portraits for years to come. Multiple fountains are throughout this space. And finally, to make all your dreams come true, a FOUR CAR Garage! Two interior bays can hold an RV or Boats. Doors on both sides of these bays allow you to drive through. The drive through leads to a fully paved area the length of the lot approximately 150 feet by 35 feet to a Gate opening to Charleston Street. This spot could easily hold a dozen tables, a Band and a dance floor for outside parties! The possibilities are endless. Today's construction cost could be double the price offered. Hurry. But be sure to have plenty of time when you view this unique property, there's so much to see! Also understand that this property is a FIXER UPPER. There are renovations needed. The property is being sold AS IS. Make offers with that in mind.
Sold for $775,000
Street View
$775,000
150 Butler Lake Dr, Saint Simons Island, GA 31522
4beds
4,500sqft
Single Family Residence
Built in 1989
0.98 Acres Lot
$880,100 Zestimate®
$172/sqft
$7,288 Estimated rent
Home value
$880,100
$810,000 - $968,000
$7,288/mo
Zestimate® history
Owner options
List your home for rent
$7,288/mo
Rent Zestimate®
Find your next renter with Zillow Rental Manager. Plus, with online applications, you can quickly screen prospective tenants – for free.
$7,288/mo
Rent Zestimate®
Refinance and save
$4,616/mo
Est. payment
Refinancing to a lower rate could help reduce your monthly payments and save thousands over the life of the loan.
$4,616/mo
Est. payment
Explore your selling options
Work with a Zillow partner agent
Leverage their expertise and Zillow's premium Showcase listings to get your home seen by more buyers.
Get startedList with your own agent
Get your home in front of millions of buyers by listing it on Zillow.
Learn how to do itSell it yourself
Take full control of how buyers see your home on Zillow by listing For Sale by Owner (FSBO).
List your homeWhat's special
Zillow last checked:
Listing updated:
Listed by:
Gail Flexer 912-258-4242,
eXp Realty, LLC
Bought with:
Carol Pollock, 244288
Golden Isles Realty
Source: Scout MLS,MLS#: 1648196
Facts & features
Interior
Bedrooms & bathrooms
- Bedrooms: 4
- Bathrooms: 4
- Full bathrooms: 3
- 1/2 bathrooms: 1
Cooling
- Electric, Heat Pump
Appliances
- Included: Dishwasher, Microwave, Range, Refrigerator
Features
- Beamed Ceilings, Ceiling Fan(s), Crown Molding, Double Vanity, Kitchen Island
- Flooring: Hardwood, Tile
- Has basement: No
- Number of fireplaces: 2
- Fireplace features: Great Room, Other, Wood Burning
Interior area
- Total structure area: 4,500
- Total interior livable area: 4,500 sqft
Property
Parking
- Total spaces: 4
- Parking features: Garage
- Garage spaces: 4
Accessibility
- Accessibility features: Accessible Approach with Ramp
Features
- Patio & porch: Covered, Deck, Patio, Porch
- Exterior features: Courtyard, Fire Pit
- Has private pool: Yes
- Pool features: In Ground, Screen Enclosure
- Has spa: Yes
- Spa features: Above Ground
- Fencing: Partial,Privacy
Lot
- Size: 0.98 Acres
- Features: Sprinklers In Front, Sprinklers In Rear, Estate Lot, Yard Well
Details
- Additional structures: Garage(s), Other
- Parcel number: 0400118
Construction
Type & style
- Home type: SingleFamily
- Property subtype: Single Family Residence
Materials
- Roof: Asphalt
Condition
- As Is
- Year built: 1989
Details
- Warranty included: Yes
Utilities & green energy
- Sewer: Septic Tank
- Water: Public
- Utilities for property: Cable Available, Electricity Available, Natural Gas Available
Community & HOA
Community
- Subdivision: Hampton Point
HOA
- Has HOA: Yes
- HOA fee: $100 annually
Location
- Region: Saint Simons Island
Financial & listing details
- Price per square foot: $172/sqft
- Tax assessed value: $755,100
- Annual tax amount: $7,461
- Date on market: 8/3/2024
- Electric utility on property: Yes
- Road surface type: Asphalt
Price history
| Date | Event | Price |
|---|---|---|
| 9/13/2024 | Sold | $775,000-8.1%$172/sqft |
Source: Scout MLS #1648196 Report a problem | ||
| 8/3/2024 | Pending sale | $842,930$187/sqft |
Source: Scout MLS #1648196 Report a problem | ||
| 8/3/2024 | Listed for sale | $842,930$187/sqft |
Source: Scout MLS #1648196 Report a problem | ||
| 7/31/2024 | Listing removed | -- |
Source: Scout MLS #1645968 Report a problem | ||
| 7/9/2024 | Listed for sale | $842,930$187/sqft |
Source: Scout MLS #1645968 Report a problem | ||
| 6/26/2024 | Pending sale | $842,930$187/sqft |
Source: Scout MLS #1645968 Report a problem | ||
| 6/19/2024 | Price change | $842,930-3%$187/sqft |
Source: Scout MLS #1645968 Report a problem | ||
| 6/5/2024 | Listed for sale | $869,000$193/sqft |
Source: Scout MLS #1645968 Report a problem | ||
| 5/29/2024 | Pending sale | $869,000$193/sqft |
Source: Scout MLS #1645968 Report a problem | ||
| 4/11/2024 | Listed for sale | $869,000$193/sqft |
Source: Scout MLS #1645968 Report a problem | ||
| 2/12/2024 | Listing removed | -- |
Source: Scout MLS #1644599 Report a problem | ||
| 2/1/2024 | Listed for sale | $869,000+41.3%$193/sqft |
Source: Scout MLS #1644599 Report a problem | ||
| 2/9/2023 | Sold | $615,000-23%$137/sqft |
Source: Scout MLS #1637600 Report a problem | ||
| 1/24/2023 | Pending sale | $799,000$178/sqft |
Source: Scout MLS #1637600 Report a problem | ||
| 12/14/2022 | Listed for sale | $799,000$178/sqft |
Source: Altamaha Basin BOR #20217 Report a problem | ||
| 12/2/2022 | Pending sale | $799,000$178/sqft |
Source: Altamaha Basin BOR #20217 Report a problem | ||
| 10/14/2022 | Listed for sale | $799,000+88%$178/sqft |
Source: Altamaha Basin BOR #20217 Report a problem | ||
| 4/6/2010 | Sold | $425,000$94/sqft |
Source: Public Record Report a problem | ||
Public tax history
| Year | Property taxes | Tax assessment |
|---|---|---|
| 2025 | $7,461 +236.6% | $302,040 +22.8% |
| 2024 | $2,217 -67.9% | $246,000 -10.8% |
| 2023 | $6,901 +21.6% | $275,720 +24.6% |
| 2022 | $5,676 +3.1% | $221,360 +12.7% |
| 2021 | $5,506 | $196,480 |
| 2020 | -- | $196,480 +5.3% |
| 2019 | $4,946 -1% | $186,560 |
| 2018 | $4,996 | $186,560 +12.8% |
| 2017 | $4,996 +12.5% | $165,320 |
| 2016 | $4,442 +8.5% | $165,320 |
| 2015 | $4,093 -0.4% | $165,320 |
| 2014 | $4,109 | $165,320 |
| 2013 | -- | -- |
| 2012 | -- | -- |
| 2011 | -- | -- |
| 2010 | -- | -- |
Find assessor info on the county website
Neighborhood: 31522
Nearby homes
- $76,6000.92 Acres152 Butler Lake Dr, Saint Simons Island, GA 31522Off Market
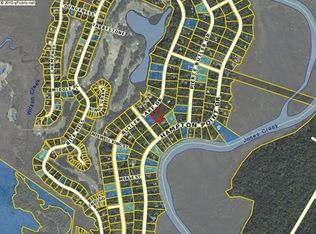
- $20,5009,583 Square Feet100 Charleston St, Brunswick, GA 31522Off Market
- $929,1005 bd4 ba4.3k sqft146 Butler Lake Dr, Saint Simons Island, GA 31522Off Market

- $950,0005 bd3 ba3.1k sqft143 Hampton Point Dr, Saint Simons Island, GA 31522Sold

- $3,619,9006 bd7 ba8.4k sqft154 Butler Lake Dr, Saint Simons Island, GA 31522Off Market
- $830,1003 bd2 ba1.3k sqft151 Butler Lake Dr, Saint Simons Island, GA 31522Off Market
- $1,600,0005 bd6 ba6.3k sqft145 Hampton Point Dr, Saint Simons Island, GA 31522Sold
- $1,255,0004 bd4 ba3.4k sqft141 Hampton Point Dr, Saint Simons Island, GA 31522Sold
Nearby schools
GreatSchools rating
- 9/10Oglethorpe Point Elementary SchoolGrades: PK-5Distance: 4.9 mi
- 6/10Glynn Middle SchoolGrades: 6-8Distance: 12.8 mi
- 10/10Glynn AcademyGrades: 9-12Distance: 12.8 mi
Schools provided by the listing agent
- Elementary: Oglethorpe
- Middle: Glynn Middle School
- High: Glynn Academy
Source: Scout MLS. This data may not be complete. We recommend contacting the local school district to confirm school assignments for this home.


Get pre-qualified for a loan
At Zillow Home Loans, we can pre-qualify you in as little as 5 minutes with no impact to your credit score.An equal housing lender. NMLS #10287.
Sell for more on Zillow
Get a Zillow Showcase℠ listing at no additional cost and you could sell for .
$880,100
2% more
+$17,602
With Zillow Showcase(estimated)
$897,702
- Georgia
- Glynn County
- Saint Simons Island
- 31522
- 150 Butler Lake Dr
Nearby cities
Nearby zip codes
Other Saint Simons Island Topics
- Apartments for Rent in 31522
- Houses for Sale in 31522
- Houses for Rent in 31522
- 31522 Real Estate
- Saint Simons Island Condos
- Houses for Sale in Saint Simons Island
- Newest Listings in Saint Simons Island
- Saint Simons Island Home Values
- Saint Simons Island Real Estate Agents
- Saint Simons Island Refinance
- Saint Simons Island Mortgage Rates
