Skip main navigation
Off market
  • $775,300

    150 Buttercup Blvd, Warrington, PA 18976

    4beds
    2,270sqft
    Detached
    Built in 2001
    10,445 Square Feet Lot
    $775,300 Zestimate®
    $342/sqft
    $3,776 Estimated rent

    Home value

    $775,300

    $737,000 - $814,000

    $3,776/mo

    Zestimate® history
    Loading
    Loading...

    Owner options

    List your home for rent

    $3,776/mo

    Rent Zestimate®

    Find your next renter with Zillow Rental Manager. Plus, with online applications, you can quickly screen prospective tenants – for free.

    Learn more

    $3,776/mo

    Rent Zestimate®

    Refinance and save

    $4,899/mo

    Est. payment

    Refinancing to a lower rate could help reduce your monthly payments and save thousands over the life of the loan.

    See today's rates

    $4,899/mo

    Est. payment

    Explore your selling options

    Work with a Zillow partner agent

    Leverage their expertise and Zillow's premium Showcase listings to get your home seen by more buyers.

    Get started

    List with your own agent

    Get your home in front of millions of buyers by listing it on Zillow.

    Learn how to do it

    Sell it yourself

    Take full control of how buyers see your home on Zillow by listing For Sale by Owner (FSBO).

    List your home

    What's special

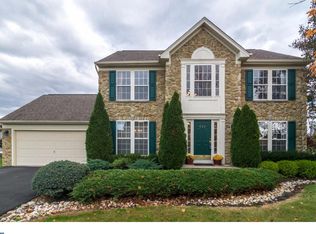
    *Showings start Sunday at 1PM!*Welcome home to 150 Buttercup Blvd, a 4-bedroom 2.5 bath colonial nestled in the Maple Knoll neighborhood of Warrington. Award winning school district and highly sought-after area! From the moment you pull into the oversized driveway (easily holds 4+ cars) you will be delighted with the classic brick fa~ade and attached 1 car garage. Enter into the open foyer complete with gleaming hardwood flooring. The formal dining room with crown molding and chair-rail sits to the left and the private home office with crown molding to the right. Continue down the hallway to the conveniently located powder room before stepping into the open family room / eat-in kitchen area. The fireplace, flanked by two windows, is the focal point of the entire family room. This is the perfect spot to enjoy chilly nights in front of the fire. The breakfast nook area nicely separates the family room from the kitchen and is ideal to use for quick weeknight dinners. Glass sliders lead out to the huge deck that can easily hold patio furniture and a grill. A retractable awning is available for those scorching hot summer days where an outdoor meal in the shade is much preferred! The deck steps lead down to the level backyard that is fully fenced-in (hello furry family members!). The kitchen is laid out for entertaining! A large island includes extra cabinetry and space to hold at least 3 bar stools. Recessed lighting coupled with the window above the sink provides lots of natural light. Not only do you have loads of cabinet space for all your dishes and pans, but there is a separate pantry for all your dry goods as well! After a long day, retire in your spacious master suite. Enter through a set of French doors into the sitting area. This space is great for watching TV, reading a book or add a small desk for a very private office area. For those who enjoy a relaxing bubble bath will love the master bath! A corner soaking tub is situated between the walk-in shower and dual sink vanity. Three remaining bedrooms and a full hallway bath are all located on the second floor. Is a finished basement a must? Check it off the list! The basement has been fully finished and is ready to use as a TV/Media room, playroom, game room, you name it! The possibilities are endless! Why wait? If you are looking for a brick colonial in the Central Bucks school district, then give us a call today to schedule your private tour!

    This property is off market, which means it's not currently listed for sale or rent on Zillow. This may be different from what's available on other websites or public sources.

    Facts & features

    Interior

    Bedrooms & bathrooms
    • Bedrooms: 4
    • Bathrooms: 3
    • Full bathrooms: 2
    • 1/2 bathrooms: 1
    Heating
    • Forced air
    Cooling
    • Central
    Appliances
    • Included: Dishwasher, Microwave, Refrigerator
    Features
    • Kitchen Island, Recessed Lighting, Walk-In Closet(s), Dining Area, Crown Molding, Master Bath(s), Breakfast Area, Upgraded Countertops, Family Room Off Kitchen, Chair Railings, Stall Shower
    • Flooring: Carpet, Hardwood
    • Basement: Finished
    • Has fireplace: Yes
    • Fireplace features: wood stove
    Interior area
    • Total interior livable area: 2,270 sqft
    • Finished area below ground: 0

    Property

    Parking
    • Total spaces: 3
    • Parking features: Garage - Attached
    Features
    • Exterior features: Brick
    Lot
    • Size: 10,445 sqft
    Details
    • Parcel number: 50041071
    • Special conditions: Standard

    Construction

    Type & style
    • Home type: SingleFamily
    • Architectural style: Colonial
    • Property subtype: Detached
    Materials
    • Frame
    Condition
    • Year built: 2001

    Community & neighborhood

    Location
    • Region: Warrington

    Other

    Other facts
    • Flooring: Carpet, Wood Floors
    • Heating: Forced Air
    • Appliances: Dishwasher, Refrigerator, Built-in Microwave, Stainless Steel Appliance(s), Oven/Range - Gas
    • FireplaceYN: true
    • GarageYN: true
    • AttachedGarageYN: true
    • HeatingYN: true
    • CoolingYN: true
    • StructureType: Detached
    • ConstructionMaterials: Brick
    • StoriesTotal: 2
    • ArchitecturalStyle: Colonial
    • InteriorFeatures: Kitchen Island, Recessed Lighting, Walk-In Closet(s), Dining Area, Crown Molding, Master Bath(s), Breakfast Area, Upgraded Countertops, Family Room Off Kitchen, Chair Railings, Stall Shower
    • SpecialListingConditions: Standard
    • ParkingFeatures: Driveway, Attached Garage, Paved, Garage Door Opener, Built In, Garage Faces Side, Inside Entrance
    • CoveredSpaces: 1
    • Cooling: Central Air
    • BelowGradeFinishedArea: 0
    • PropertySubType: Detached
    • Basement: Y
    • MlsStatus: Active

    Price history

    DateEventPrice
    5/4/2020Sold$485,000-3%$214/sqft
    Source: Public Record Report a problem
    2/27/2020Listed for sale$499,900+62%$220/sqft
    Source: Keller Williams Main Line Realty #PABU490600 Report a problem
    5/18/2001Sold$308,540+239.1%$136/sqft
    Source: Public Record Report a problem
    1/18/2001Sold$91,000$40/sqft
    Source: Public Record Report a problem

    Public tax history

    YearProperty taxesTax assessment
    2025$9,279 $48,440
    2024$9,279 +12.1%$48,440
    2023$8,279 +2%$48,440
    2022$8,115 +1.1%$48,440
    2021$8,025 $48,440
    2020$8,025 +1.7%$48,440
    2018$7,888 +1.7%$48,440
    2017$7,757 +2.5%$48,440
    2016$7,569 $48,440
    2015-- $48,440
    2014-- $48,440
    2013-- $48,440
    2012-- $48,440
    2011-- $48,440
    2010-- $48,440
    2009-- $48,440
    2008-- $48,440
    2007-- $48,440
    2006-- $48,440
    2005-- $48,440 +300%
    2004-- $12,110
    2003-- $12,110
    2002-- $12,110 +647.5%
    2000-- $1,620

    Find assessor info on the county website

    Neighborhood: 18976

    Nearby schools

    GreatSchools rating
    Schools provided by the listing agent
    • District: CENTRAL BUCKS

    Source: The MLS. This data may not be complete. We recommend contacting the local school district to confirm school assignments for this home.

    Get a cash offer in 3 minutes
    Find out how much your home could sell for in as little as 3 minutes with a no-obligation cash offer.
    Estimated market value
    $775,300
    Get a cash offer in 3 minutes
    Find out how much your home could sell for in as little as 3 minutes with a no-obligation cash offer.
    Estimated market value
    $775,300