Skip main navigation
Closed
Street View
  • $500,000

    150 Cabrill Dr, Charleston, SC 29414

    4beds
    1,776sqft
    Single Family Residence
    Built in 2002
    7,840 Square Feet Lot
    $500,300 Zestimate®
    $282/sqft
    $2,765 Estimated rent

    Home value

    $500,300

    $475,000 - $525,000

    $2,765/mo

    Zestimate® history
    Loading
    Loading...

    Owner options

    List your home for rent

    $2,765/mo

    Rent Zestimate®

    Find your next renter with Zillow Rental Manager. Plus, with online applications, you can quickly screen prospective tenants – for free.

    Learn more

    $2,765/mo

    Rent Zestimate®

    Refinance and save

    $3,093/mo

    Est. payment

    Refinancing to a lower rate could help reduce your monthly payments and save thousands over the life of the loan.

    See today's rates

    $3,093/mo

    Est. payment

    Explore your selling options

    Work with a Zillow partner agent

    Leverage their expertise and Zillow's premium Showcase listings to get your home seen by more buyers.

    Get started

    List with your own agent

    Get your home in front of millions of buyers by listing it on Zillow.

    Learn how to do it

    Sell it yourself

    Take full control of how buyers see your home on Zillow by listing For Sale by Owner (FSBO).

    List your home

    What's special

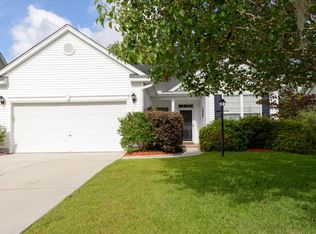
    Enjoy the convenience of primarily single-story living, with an upstairs bonus room offering a fourth bedroom, game room, home office or more! This turn-key home features easy-to-maintain, tile-look flooring throughout the kitchen and both bathrooms, plus a new stainless steel range in the kitchen. The roof was replaced in 2021, the AC in 2019, and the furnace in 2022 providing the future buyer with more peace of mind and lower insurance costs than other neighboring properties. Step outside to a spectacular, newly added screened back porch--your private sanctuary for morning coffee or twilight dinners. The level backyard is fully fenced and includes an attached patio for grilling.When you first enter the home you're greeted with solid wood floors in the foyer and two bedrooms, which share a full bathroom. Walking into the main living space, dramatic vaulted ceilings make the home feel spacious. White cabinets, quartz counters and stainless appliances provide a sleek, modern feel while the woodburning fireplace and real hardwood flooring warm up the space. Four large windows and a sliding back door let in natural light and lead out to the backyard. The primary suite is at the back of the home and also features high vaulted ceilings, an ensuite with dual vanities, and a walk-in closet. The neighborhood amenities include a community swimming pool and playground (which are walking distance from this property, without being too close!). The sellers love that this home sits towards the back of the community and connects to Shadowmoss Country Club. This location allows you to exit the neighborhood via Bees Ferry and hop on Glenn McConnell or drive through Shadowmoss directly onto Highway 61 for quick & easy commutes. Shadowmoss Golf Course is also open to the public.

    Zillow last checked:

    Listing updated:

    Listed by:

    Carolina One Real Estate 843-779-8660

    Bought with:

    McConnell Real Estate Partners

    McConnell Real Estate Partners

    Source: CTMLS,MLS#: 26022246MLS Logo

    Facts & features

    Interior

    Bedrooms & bathrooms
    • Bedrooms: 4
    • Bathrooms: 2
    • Full bathrooms: 2
    Rooms
    • Room types: Bonus Room, Bonus, Eat-In-Kitchen, Frog Attached, Laundry
    Heating
    • Central
    Cooling
    • Central Air
    Appliances
    • Laundry: Laundry Room
    Features
    • Eat-in Kitchen, Frog Attached
    • Flooring: Carpet, Luxury Vinyl, Wood
    • Number of fireplaces: 1
    • Fireplace features: One, Wood Burning
    Interior area
    • Total structure area: 1,776
    • Total interior livable area: 1,776 sqft

    Property

    Parking
    • Total spaces: 2
    • Parking features: Garage
    • Garage spaces: 2
    Features
    • Levels: One
    • Stories: 1
    • Patio & porch: Screened
    • Fencing: Wood
    Lot
    • Size: 7,840 Square Feet
    Details
    • Parcel number: 3050400111

    Construction

    Type & style
    • Home type: SingleFamily
    • Architectural style: Traditional
    • Property subtype: Single Family Residence
    Materials
    • Vinyl Siding
    • Foundation: Slab
    • Roof: Architectural
    Condition
    • New construction: No
    • Year built: 2002

    Utilities & green energy

    • Sewer: Public Sewer
    • Water: Public

    Community & HOA

    Community
    • Features: Park, Pool
    • Subdivision: Grand Oaks Plantation
    Location
    • Region: Charleston

    Financial & listing details

    • Price per square foot: $282/sqft
    • Tax assessed value: $481,000
    • Annual tax amount: $2,487
    • Date on market: 8/5/2026
    • Listing terms: Any,Cash,Conventional,FHA,VA Loan

    Price history

    DateEventPrice
    8/31/2026Sold$500,000+1%$282/sqft
    Source: CTMLS #26022246 Report a problem
    8/5/2026Listed for sale$495,000+5.1%$279/sqft
    Source: CTMLS #26022246 Report a problem
    2/20/2024Sold$471,000-0.3%$265/sqft
    Source: CTMLS #24000407 Report a problem
    1/9/2024Contingent$472,500$266/sqft
    Source: CTMLS #24000407 Report a problem
    1/8/2024Price change$472,500+1.6%$266/sqft
    Source: CTMLS #24000407 Report a problem
    1/5/2024Listed for sale$465,000+16.3%$262/sqft
    Source: CTMLS #24000407 Report a problem
    8/30/2022Sold$400,000+1.3%$225/sqft
    Source: CTMLS #22020233 Report a problem
    8/1/2022Pending sale$395,000$222/sqft
    Source: CTMLS #22020233 Report a problem
    7/29/2022Listed for sale$395,000+42.1%$222/sqft
    Source: CTMLS #22020233 Report a problem
    8/28/2019Sold$277,900$156/sqft
    Source: Public Record Report a problem
    7/10/2019Pending sale$277,900$156/sqft
    Source: The Boulevard Company, LLC #19015174 Report a problem
    6/6/2019Price change$277,900-1.8%$156/sqft
    Source: The Boulevard Company, LLC #19015174 Report a problem
    5/23/2019Listed for sale$282,900+53.3%$159/sqft
    Source: The Boulevard Company, LLC #19015174 Report a problem
    4/28/2004Sold$184,500+11.1%$104/sqft
    Source: Public Record Report a problem
    5/28/2002Sold$166,045$93/sqft
    Source: Public Record Report a problem

    Public tax history

    YearProperty taxesTax assessment
    2025$2,487 +17.1%$19,240 +20.3%
    2024$2,124 +3.7%$16,000
    2023$2,048 +46.1%$16,000 +43.9%
    2022$1,402 -4.5%$11,120
    2021$1,469 -3.5%$11,120
    2020$1,521 $11,120 +31.6%
    2019$1,521 $8,450
    2017$1,521 +31.3%$8,450
    2016$1,159 +4.2%$8,450
    2015$1,112 -3.1%$8,450
    2014$1,148 --
    2011$1,148 +13.6%--
    2010$1,011 -2.4%$7,440
    2009$1,036 +7.7%$7,440
    2008$961 -20.9%$7,440
    2006$1,215 -0.9%$7,440
    2005$1,227 -47.5%$7,440 -17.2%
    2004$2,337 $8,990
    2003$2,337 +633.2%$8,990 +586.3%
    2002$319 $1,310
    Find assessor info on the county website

    Neighborhood: 29414

    Nearby schools

    GreatSchools rating
    Schools provided by the listing agent
    • Elementary: Drayton Hall
    • Middle: C E Williams
    • High: West Ashley

    Source: CTMLS. This data may not be complete. We recommend contacting the local school district to confirm school assignments for this home.

    Get a cash offer in 3 minutes
    Find out how much your home could sell for in as little as 3 minutes with a no-obligation cash offer.
    Estimated market value
    $500,300
    Get a cash offer in 3 minutes
    Find out how much your home could sell for in as little as 3 minutes with a no-obligation cash offer.
    Estimated market value
    $500,300