This pretty 5-bedroom, 3 full and 2 half-bath Colonial offers over 6200 of living space in an ideal blend of space, flow, and comfort—with seamless access to everything you love in a community setting. Step inside to find generously sized rooms throughout, with 9-foot ceilings on the main level (10-foot ceilings in the family room) and rich hardwood flooring in the foyer, living room, dining room, and office. The living room and office feature elegant plantation shutters, while the dining room is accented by a charming bay window. The spacious kitchen is designed for both everyday living and entertaining, complete with a center island, cooktop, double ovens, walk-in pantry, and a sunlit breakfast area. The kitchen opens into a large family room with floor-to-ceiling stone fireplace, and a wet bar—perfect for gatherings. Just off the kitchen is a bright, inviting sunroom with peaceful views of the backyard. Convenience meets function in the expansive mudroom, which includes two closets, laundry area, and access to the back entry and attached garage. The main level also features two staircases (formal and family) and two powder rooms. Upstairs, you'll find five bedrooms including an impressive primary suite with a sitting area, walk-in closet, and en-suite bath. Four additional bedrooms share Jack-and-Jill bathrooms, and there's a central linen closet for added storage. A staircase from this level leads to an unfinished loft offering 772 square feet of potential living space. The fully finished basement includes a large recreation room, a bonus room, and a dedicated workshop, ideal for hobbies, play, or entertaining. Outside, the fenced backyard backs to beautifully preserved open space, walking trails, and a scenic horse farm—offering privacy and natural beauty year-round. With great schools, parks, shopping and easy access to main thoroughfares this beautiful property is more than a house, it’s a place your family will cherish for years to come.
Sold for $1,274,000
$1,274,000
150 Cambronne Cir, Blue Bell, PA 19422
5beds
6,232sqft
Single Family Residence
Built in 1998
0.61 Acres Lot
$1,307,100 Zestimate®
$204/sqft
$8,942 Estimated rent
Home value
$1,307,100
$1.20M - $1.41M
$8,942/mo
Zestimate® history
Owner options
List your home for rent
$8,942/mo
Rent Zestimate®
Find your next renter with Zillow Rental Manager. Plus, with online applications, you can quickly screen prospective tenants – for free.
$8,942/mo
Rent Zestimate®
Refinance and save
$6,882/mo
Est. payment
Refinancing to a lower rate could help reduce your monthly payments and save thousands over the life of the loan.
$6,882/mo
Est. payment
Explore your selling options
Work with a Zillow partner agent
Leverage their expertise and Zillow's premium Showcase listings to get your home seen by more buyers.
Get startedList with your own agent
Get your home in front of millions of buyers by listing it on Zillow.
Learn how to do itSell it yourself
Take full control of how buyers see your home on Zillow by listing For Sale by Owner (FSBO).
List your homeWhat's special
Zillow last checked:
Listing updated:
Listed by:
Karen Horn 215-669-4295,
Long & Foster Real Estate, Inc.
Bought with:
NON MEMBER, 0225194075
Non Subscribing Office
Source: Bright MLS,MLS#: PAMC2121120
Facts & features
Interior
Bedrooms & bathrooms
- Bedrooms: 5
- Bathrooms: 5
- Full bathrooms: 3
- 1/2 bathrooms: 2
- Main level bathrooms: 2
Rooms
- Room types: Living Room, Dining Room, Primary Bedroom, Sitting Room, Bedroom 2, Bedroom 3, Bedroom 4, Bedroom 5, Kitchen, Family Room, Foyer, Breakfast Room, Sun/Florida Room, Laundry, Other, Office, Recreation Room, Workshop, Primary Bathroom
Primary bedroom
- Features: Attached Bathroom, Soaking Tub, Bathroom - Stall Shower, Double Sink, Primary Bedroom - Sitting Area, Walk-In Closet(s)
- Level: Upper
- Area: 378 Square Feet
- Dimensions: 21 x 18
Bedroom 2
- Level: Upper
- Area: 182 Square Feet
- Dimensions: 14 x 13
Bedroom 3
- Features: Jack and Jill Bathroom
- Level: Upper
- Area: 168 Square Feet
- Dimensions: 12 x 14
Bedroom 4
- Features: Jack and Jill Bathroom
- Level: Upper
- Area: 192 Square Feet
- Dimensions: 16 x 12
Bedroom 5
- Features: Jack and Jill Bathroom
- Level: Upper
- Area: 240 Square Feet
- Dimensions: 16 x 15
Primary bathroom
- Features: Attached Bathroom, Soaking Tub, Bathroom - Walk-In Shower, Double Sink
- Level: Upper
- Area: 196 Square Feet
- Dimensions: 14 x 14
Breakfast room
- Level: Main
- Area: 204 Square Feet
- Dimensions: 17 x 12
Dining room
- Features: Flooring - HardWood
- Level: Main
- Area: 252 Square Feet
- Dimensions: 18 x 14
Family room
- Features: Flooring - Carpet
- Level: Main
- Area: 418 Square Feet
- Dimensions: 19 x 22
Foyer
- Features: Flooring - HardWood, Cathedral/Vaulted Ceiling
- Level: Main
- Area: 231 Square Feet
- Dimensions: 21 x 11
Kitchen
- Features: Pantry
- Level: Main
- Area: 221 Square Feet
- Dimensions: 17 x 13
Laundry
- Level: Main
- Area: 130 Square Feet
- Dimensions: 13 x 10
Living room
- Features: Flooring - HardWood
- Level: Main
- Area: 210 Square Feet
- Dimensions: 15 x 14
Office
- Features: Flooring - HardWood
- Level: Main
- Area: 225 Square Feet
- Dimensions: 15 x 15
Other
- Level: Lower
- Area: 234 Square Feet
- Dimensions: 13 x 18
Recreation room
- Level: Lower
- Area: 1755 Square Feet
- Dimensions: 45 x 39
Sitting room
- Level: Upper
- Area: 209 Square Feet
- Dimensions: 19 x 11
Other
- Level: Main
- Area: 169 Square Feet
- Dimensions: 13 x 13
Workshop
- Level: Lower
- Area: 252 Square Feet
- Dimensions: 21 x 12
Heating
- Forced Air, Natural Gas
Cooling
- Central Air, Electric
Appliances
- Included: Gas Water Heater
- Laundry: Laundry Room
Features
- Chair Railings, Family Room Off Kitchen, Formal/Separate Dining Room, Pantry, Walk-In Closet(s)
- Flooring: Wood
- Basement: Finished,Concrete,Interior Entry,Sump Pump,Workshop
- Number of fireplaces: 1
Interior area
- Total structure area: 6,232
- Total interior livable area: 6,232 sqft
- Finished area above ground: 4,548
- Finished area below ground: 1,684
Property
Parking
- Total spaces: 8
- Parking features: Garage Faces Side, Inside Entrance, Storage, Built In, Garage Door Opener, Asphalt, Attached, Driveway
- Attached garage spaces: 3
- Uncovered spaces: 5
Accessibility
- Accessibility features: None
Features
- Levels: Two
- Stories: 2
- Pool features: None
- Fencing: Full,Wrought Iron
Lot
- Size: 0.61 Acres
- Dimensions: 148.00 x 0.00
Details
- Additional structures: Above Grade, Below Grade
- Parcel number: 660003299829
- Zoning: 1101 RESIDENTIAL
- Special conditions: Standard
Construction
Type & style
- Home type: SingleFamily
- Architectural style: Colonial
- Property subtype: Single Family Residence
Materials
- Stucco
- Foundation: Concrete Perimeter
Condition
- New construction: No
- Year built: 1998
Utilities & green energy
- Sewer: Public Sewer
- Water: Public
Community & HOA
Community
- Subdivision: Normandy At Blue B
HOA
- Has HOA: Yes
- Services included: Common Area Maintenance, Management, Trash
- HOA fee: $158 monthly
Location
- Region: Blue Bell
- Municipality: WHITPAIN TWP
Financial & listing details
- Price per square foot: $204/sqft
- Tax assessed value: $408,940
- Annual tax amount: $13,212
- Date on market: 7/17/2025
- Listing agreement: Exclusive Right To Sell
- Listing terms: Cash,Conventional
- Inclusions: Washer, Dryer, Refrigerator All In "as Is Condition"
- Ownership: Fee Simple
Price history
| Date | Event | Price |
|---|---|---|
| 7/30/2025 | Sold | $1,274,000-8%$204/sqft |
Source:  Bright MLS #PAMC2121120 Report a problem Bright MLS #PAMC2121120 Report a problem | ||
| 7/17/2025 | Pending sale | $1,385,000$222/sqft |
Source: Bright MLS #PAMC2121120 Report a problem | ||
| 7/17/2025 | Listed for sale | $1,385,000+161.2%$222/sqft |
Source: Bright MLS #PAMC2121120 Report a problem | ||
| 4/27/1998 | Sold | $530,190$85/sqft |
Source: Public Record Report a problem | ||
Public tax history
| Year | Property taxes | Tax assessment |
|---|---|---|
| 2025 | $13,372 +8% | $408,940 |
| 2024 | $12,382 | $408,940 |
| 2023 | $12,382 +3.6% | $408,940 |
| 2022 | $11,955 +3.1% | $408,940 |
| 2021 | $11,590 +2.5% | $408,940 |
| 2020 | $11,303 +2.1% | $408,940 |
| 2019 | $11,070 +2.2% | $408,940 |
| 2018 | $10,833 +4.1% | $408,940 |
| 2017 | $10,408 +2.1% | $408,940 |
| 2016 | $10,192 +2.6% | $408,940 |
| 2015 | $9,931 +0% | $408,940 |
| 2014 | $9,928 | $408,940 |
| 2013 | $9,928 | $408,940 |
| 2012 | $9,928 +3.1% | $408,940 |
| 2011 | $9,629 +4.8% | $408,940 |
| 2010 | $9,187 -0.2% | $408,940 |
| 2009 | $9,207 -8.2% | $408,940 |
| 2008 | $10,033 +1.9% | -- |
| 2007 | $9,848 -0.4% | -- |
| 2006 | $9,892 +4.1% | -- |
| 2005 | $9,502 +4.1% | -- |
| 2004 | $9,124 +10% | -- |
| 2003 | $8,295 +3.9% | -- |
| 2002 | $7,982 +4.5% | -- |
| 2000 | $7,635 -1.2% | -- |
| 1999 | $7,728 | -- |
Find assessor info on the county website
Neighborhood: 19422
Nearby homes
- $1,202,2004 bd3 ba3.4k sqft160 Cambronne Cir, Blue Bell, PA 19422Off Market
- $1,160,4004 bd3 ba3.6k sqft140 Cambronne Cir, Blue Bell, PA 19422Off Market
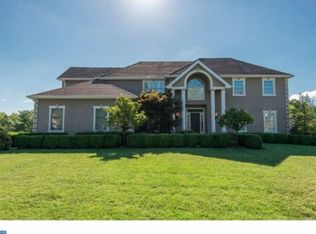
- $1,242,6004 bd3 ba5k sqft130 Cambronne Cir, Blue Bell, PA 19422Off Market

- $1,440,1004 bd3 ba4.6k sqft210 Lepont Cir, Blue Bell, PA 19422Off Market
- $1,200,3004 bd5 ba3.7k sqft155 Cambronne Cir, Blue Bell, PA 19422Off Market
- $1,069,9004 bd2 ba3.4k sqft145 Cambronne Cir, Blue Bell, PA 19422Off Market
- $1,755,8006 bd7 ba5.9k sqft125 Cambronne Cir, Blue Bell, PA 19422Off Market
- $1,265,4004 bd3 ba4k sqft135 Cambronne Cir, Blue Bell, PA 19422Off Market
Nearby schools
GreatSchools rating
- 10/10Stony Creek El SchoolGrades: K-5Distance: 2.3 mi
- 8/10Wissahickon Middle SchoolGrades: 6-8Distance: 2.3 mi
- 9/10Wissahickon Senior High SchoolGrades: 9-12Distance: 2.2 mi
Schools provided by the listing agent
- Elementary: Blue Bell
- Middle: Wissahickon
- High: Wissahickon Senior
- District: Wissahickon
Source: Bright MLS. This data may not be complete. We recommend contacting the local school district to confirm school assignments for this home.
Get a cash offer in 3 minutes
Find out how much your home could sell for in as little as 3 minutes with a no-obligation cash offer.
Estimated market value
$1,307,100
Get a cash offer in 3 minutes
Find out how much your home could sell for in as little as 3 minutes with a no-obligation cash offer.
Estimated market value
$1,307,100
- Pennsylvania
- Montgomery County
- Blue Bell
- 19422
- 150 Cambronne Cir
