PRICE IMPROVEMENT at your dream waterfront oasis ~ ideal for boaters and water enthusiasts! Located on the highly desirable Indian Bluff Island in Palm Harbor, with DEEP WATER access on Boggy Bayou, this home has direct unobstructed access to St. Joseph Sound, Honeymoon Island and Three Rooker Island in the Gulf of America. This 4-bedroom, 3- full bathroom home with separate office/den offers 2,262 sq feet of living space. Whether you're looking to restore the existing home or start fresh with something new, you can add your own design touches to this special location. If you are going to renovate the home, you are starting with an elevated structure sitting on a two-foot stem wall, a hurricane-rated front door, accordion hurricane shutters on all windows, a generous master bedroom & ensuite, separate laundry room, an oversized garage with a separate climate-controlled storage/workshop area and a massive amount of storage space in the attic. In addition to the generous outdoor living space, you'll find a sparkling pebble tech pool surrounded by a stunning travertine deck—perfect for entertaining or just relaxing in the sun. From your dock, experience fantastic fishing, watch dolphins swim by and even watch fireworks on the 4th of July from nearby Innisbrook Resort. A large circular and side driveway offers ample parking for guests and allows for boat/RV parking. This home was professionally remediated and mold-treated (test results and warranty available) after flooding from Hurricane Helene, and now offers a solid, secure foundation ready for your personal touches. All damaged electrical components have been replaced by a certified electrician, a new water heater was installed in April of 2025, the pool was professionally cleaned and is fully operational complete with a new pump and salt cell (April 2025). The control panels on both boat lifts were replaced and are fully operational. The boat lift has a 13000# capacity and the double wave runner lift has a 10000# capacity. The AC sits high off the ground and was fully functioning and running immediately after the storm. The roof was replaced in 2018 and did not sustain any damage from recent storms. Whether you're a year-round resident or seasonal visitor, this home has everything you need to enjoy the ultimate Florida lifestyle—boating, swimming, entertaining, and serene waterfront views. Best of all the home is close to downtown Palm Harbor, with excellent shopping and restaurants, a 2-minute bike ride to the Pinellas County Trail and Wall Springs Park and the renowned Innisbrook Resort—home to four world-class golf courses. Honeymoon Island, Clearwater Beach, and Tarpon Springs Sponge Docks are also close by. Tampa International Airport is just 35 minutes away, making travel effortless. Zoned for highly rated Palm Harbor University High School. Please note this home sustained flooding from Hurricane Helene and is being sold AS-IS with no warranties or repairs. Don’t miss this rare opportunity to own a premium location on Indian Bluff Island - schedule your private showing today!
Sold for $1,000,000
$1,000,000
150 CARLYLE DRIVE, PALM HARBOR, FL 34683
4beds
2,262sqft
Single Family Residence
Built in 1975
0.29 Acres Lot
$974,100 Zestimate®
$442/sqft
$4,066 Estimated rent
Home value
$974,100
$877,000 - $1.08M
$4,066/mo
Zestimate® history
Owner options
List your home for rent
$4,066/mo
Rent Zestimate®
Find your next renter with Zillow Rental Manager. Plus, with online applications, you can quickly screen prospective tenants – for free.
$4,066/mo
Rent Zestimate®
Refinance and save
$6,890/mo
Est. payment
Refinancing to a lower rate could help reduce your monthly payments and save thousands over the life of the loan.
$6,890/mo
Est. payment
Explore your selling options
Work with a Zillow partner agent
Leverage their expertise and Zillow's premium Showcase listings to get your home seen by more buyers.
Get startedList with your own agent
Get your home in front of millions of buyers by listing it on Zillow.
Learn how to do itSell it yourself
Take full control of how buyers see your home on Zillow by listing For Sale by Owner (FSBO).
List your homeWhat's special
Waterfront oasisSeparate laundry roomOversized garageAccordion hurricane shuttersStunning travertine deckSparkling pebble tech poolElevated structure
Zillow last checked:
Listing updated:
Listed by:
Cindy Hoover 727-492-4042,
HOOVER REAL ESTATE SERVICES 727-492-4042
Bought with:
Nancy Leslie, 393319
RE/MAX REALTEC GROUP INC
Source: Stellar MLS,MLS#: TB8383874 Originating MLS: Suncoast Tampa
Originating MLS: Suncoast Tampa
Facts & features
Interior
Bedrooms & bathrooms
- Bedrooms: 4
- Bathrooms: 3
- Full bathrooms: 3
Rooms
- Room types: Attic, Den/Library/Office, Florida Room, Living Room, Utility Room
Primary bedroom
- Features: Built-In Shower Bench, En Suite Bathroom, Exhaust Fan, Multiple Shower Heads, Steam Shower, Water Closet/Priv Toilet, Walk-In Closet(s)
- Level: First
- Area: 275.8 Square Feet
- Dimensions: 14x19.7
Bedroom 2
- Features: Ceiling Fan(s), En Suite Bathroom, Exhaust Fan, Tub With Shower, Built-in Closet
- Level: First
- Area: 134.55 Square Feet
- Dimensions: 11.5x11.7
Bedroom 3
- Features: Ceiling Fan(s), Built-in Closet
- Level: First
- Area: 134.55 Square Feet
- Dimensions: 11.7x11.5
Bedroom 4
- Features: Ceiling Fan(s), Built-in Closet
- Level: First
- Area: 143.96 Square Feet
- Dimensions: 11.8x12.2
Dining room
- Level: First
- Area: 202.3 Square Feet
- Dimensions: 11.9x17
Florida room
- Features: Ceiling Fan(s)
- Level: First
- Area: 243.36 Square Feet
- Dimensions: 23.4x10.4
Foyer
- Level: First
- Area: 103.84 Square Feet
- Dimensions: 17.6x5.9
Kitchen
- Features: Pantry
- Level: First
- Area: 231.2 Square Feet
- Dimensions: 13.6x17
Living room
- Features: Ceiling Fan(s)
- Level: First
- Area: 313.28 Square Feet
- Dimensions: 17.6x17.8
Office
- Features: Ceiling Fan(s)
- Level: First
- Area: 133.38 Square Feet
- Dimensions: 11.4x11.7
Utility room
- Level: First
- Area: 56.94 Square Feet
- Dimensions: 7.3x7.8
Workshop
- Level: First
- Area: 121.9 Square Feet
- Dimensions: 11.5x10.6
Heating
- Central, Electric, Heat Pump
Cooling
- Central Air, Ductless
Appliances
- Included: Electric Water Heater
- Laundry: Electric Dryer Hookup, Laundry Room, Washer Hookup
Features
- Ceiling Fan(s), Open Floorplan, Primary Bedroom Main Floor, Split Bedroom, Thermostat, Thermostat Attic Fan, Vaulted Ceiling(s), Walk-In Closet(s)
- Flooring: Ceramic Tile, Concrete
- Doors: French Doors, Outdoor Kitchen
- Windows: Blinds, Shutters, Window Treatments, Skylight(s), Hurricane Shutters, Hurricane Shutters/Windows
- Has fireplace: No
Interior area
- Total structure area: 3,798
- Total interior livable area: 2,262 sqft
Property
Parking
- Total spaces: 2
- Parking features: Circular Driveway, Garage Door Opener, Garage Faces Side, Ground Level, Oversized, Parking Pad, Workshop in Garage
- Attached garage spaces: 2
- Has uncovered spaces: Yes
- Details: Garage Dimensions: 24x24
Features
- Levels: One
- Stories: 1
- Patio & porch: Covered, Enclosed, Patio, Porch, Rear Porch, Screened
- Exterior features: Irrigation System, Lighting, Outdoor Kitchen, Private Mailbox, Rain Gutters, Sprinkler Metered
- Has private pool: Yes
- Pool features: Chlorine Free, Deck, Gunite, In Ground, Lighting, Pool Sweep, Salt Water, Tile
- Fencing: Vinyl
- Has view: Yes
- View description: Water, Bayou, Gulf/Ocean - Full
- Has water view: Yes
- Water view: Water,Bayou,Gulf/Ocean - Full
- Waterfront features: Bayou, Gulf/Ocean, Bayou Access, Gulf/Ocean Access, Bridges - No Fixed Bridges, Lift, Seawall
- Body of water: BOGGY BAYOU
Lot
- Size: 0.29 Acres
- Dimensions: 79 x 150
- Features: Flood Insurance Required, FloodZone, In County, Landscaped, Level, Oversized Lot, Private, Unincorporated
- Residential vegetation: Mature Landscaping, Trees/Landscaped
Details
- Additional structures: Shed(s)
- Parcel number: 262715426600040500
- Zoning: R-3
- Special conditions: None
Construction
Type & style
- Home type: SingleFamily
- Architectural style: Coastal,Contemporary
- Property subtype: Single Family Residence
Materials
- Wood Frame, Wood Siding
- Foundation: Concrete Perimeter, Slab
- Roof: Shingle
Condition
- Fixer
- New construction: No
- Year built: 1975
Utilities & green energy
- Sewer: Public Sewer
- Water: Public
- Utilities for property: BB/HS Internet Available, Electricity Connected, Propane, Public, Sewer Connected, Sprinkler Meter, Street Lights, Underground Utilities, Water Connected
Green energy
- Water conservation: Irrigation-Reclaimed Water, Fl. Friendly/Native Landscape
Community & HOA
Community
- Security: Security Lights
- Pet fee: $0 monthly
- Subdivision: INDIAN BLUFF ISLAND 2ND ADD
HOA
- Has HOA: Yes
- Services included: Maintenance Grounds
- HOA fee: $8 monthly
Location
- Region: Palm Harbor
Financial & listing details
- Price per square foot: $442/sqft
- Tax assessed value: $763,947
- Annual tax amount: $13,578
- Date on market: 5/13/2025
- Cumulative days on market: 32 days
- Listing terms: Cash,Conventional
- Ownership: Fee Simple
- Total actual rent: 0
- Electric utility on property: Yes
- Road surface type: Paved, Asphalt
Price history
| Date | Event | Price |
|---|---|---|
| 6/27/2025 | Sold | $1,000,000-16.3%$442/sqft |
Source:  Stellar MLS #TB8383874 Report a problem Stellar MLS #TB8383874 Report a problem | ||
| 6/15/2025 | Pending sale | $1,195,000$528/sqft |
Source: Stellar MLS #TB8383874 Report a problem | ||
| 6/7/2025 | Price change | $1,195,000-7.7%$528/sqft |
Source: Stellar MLS #TB8383874 Report a problem | ||
| 5/13/2025 | Listed for sale | $1,295,000+97.4%$573/sqft |
Source: Stellar MLS #TB8383874 Report a problem | ||
| 5/15/2014 | Sold | $656,000-3.4%$290/sqft |
Source: Public Record Report a problem | ||
| 1/23/2014 | Price change | $679,000-9.5%$300/sqft |
Source: Coldwell Banker Residential Real Estate - Palm Harbor #U7591945 Report a problem | ||
| 8/20/2013 | Listed for sale | $750,000+181.2%$332/sqft |
Source: Coldwell Banker Residential Real Estate - Palm Harbor #U7591945 Report a problem | ||
| 2/3/1997 | Sold | $266,700+2.6%$118/sqft |
Source: Public Record Report a problem | ||
| 6/20/1995 | Sold | $260,000$115/sqft |
Source: Public Record Report a problem | ||
Public tax history
| Year | Property taxes | Tax assessment |
|---|---|---|
| 2025 | $13,925 +2.6% | $763,947 -5% |
| 2024 | $13,578 +1.3% | $804,045 +3% |
| 2023 | $13,404 +2.5% | $780,626 +3% |
| 2022 | $13,075 -1.5% | $757,889 +3% |
| 2021 | $13,274 +0.1% | $735,815 +1.4% |
| 2020 | $13,263 +1.5% | $725,656 +2.3% |
| 2019 | $13,065 | $709,341 +1.9% |
| 2018 | $13,065 +1.2% | $696,115 +0.9% |
| 2017 | $12,915 -8.5% | $689,943 -7.8% |
| 2016 | $14,120 +13% | $748,652 +24.6% |
| 2015 | $12,496 +105.8% | $600,797 +83% |
| 2014 | $6,071 +0.5% | $328,336 +1.5% |
| 2013 | $6,040 +3.9% | $323,484 +1.7% |
| 2012 | $5,813 | $318,077 +3% |
| 2011 | -- | $308,813 +1.5% |
| 2010 | -- | $304,249 +6.3% |
| 2009 | -- | $286,278 +0.1% |
| 2008 | $4,917 | $285,992 +3% |
| 2007 | -- | $277,662 -41.6% |
| 2005 | -- | $475,300 +12.8% |
| 2004 | $5,085 +1.6% | $421,300 +7.6% |
| 2003 | $5,008 +6.8% | $391,700 +5.1% |
| 2002 | $4,691 | $372,800 +10.5% |
| 2001 | $4,691 +5.3% | $337,300 +9% |
| 2000 | $4,456 | $309,400 |
Find assessor info on the county website
Neighborhood: 34683
Nearby homes
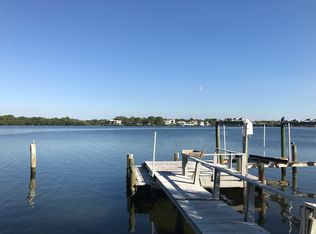
- $850,0003 bd2 ba2.1k sqft152 Carlyle Dr, Palm Harbor, FL 34683Sold

- $1,916,1000.31 Acres148 Carlyle Dr, Palm Harbor, FL 34683Off Market
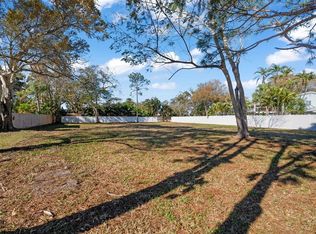
- $300,0000.344 AcresCarlyle Dr LOT 63, Palm Harbor, FL 34683Sold
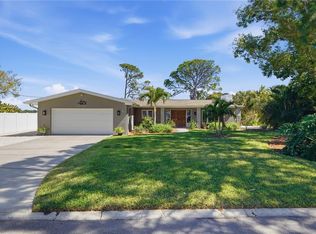
- $1,375,2503 bd3 ba2.6k sqft154 Carlyle Dr, Palm Harbor, FL 34683Sold
- $839,6004 bd3 ba2.4k sqft133 Carlyle Dr, Palm Harbor, FL 34683Off Market
- $3,546,1006 bd6 ba5.2k sqft146 Carlyle Dr, Palm Harbor, FL 34683Off Market
- $985,9003 bd2 ba2k sqft144 Carlyle Dr, Palm Harbor, FL 34683Off Market
- $1,127,2003 bd3 ba2.1k sqft156 Carlyle Dr, Palm Harbor, FL 34683Off Market
Nearby schools
GreatSchools rating
- 10/10Sutherland Elementary SchoolGrades: PK-5Distance: 2.1 mi
- 5/10Palm Harbor Middle SchoolGrades: 6-8Distance: 3.1 mi
- 8/10Palm Harbor University High SchoolGrades: 9-12Distance: 1.7 mi
Schools provided by the listing agent
- Elementary: Sutherland Elementary-PN
- Middle: Palm Harbor Middle-PN
- High: Palm Harbor Univ High-PN
Source: Stellar MLS. This data may not be complete. We recommend contacting the local school district to confirm school assignments for this home.
Get a cash offer in 3 minutes
Find out how much your home could sell for in as little as 3 minutes with a no-obligation cash offer.
Estimated market value
$974,100
Get a cash offer in 3 minutes
Find out how much your home could sell for in as little as 3 minutes with a no-obligation cash offer.
Estimated market value
$974,100
- Florida
- Pinellas County
- Palm Harbor
- 34683
- 150 CARLYLE DRIVE
Nearby cities
Nearby zip codes
Other Palm Harbor Topics
