Skip main navigation
Sold for $2,100,000
  • $2,100,000

    150 Carmela Court, Jupiter, FL 33478

    4beds
    3,948sqft
    Single Family Residence
    Built in 2016
    0.27 Acres Lot
    $-- Zestimate®
    $532/sqft
    $8,447 Estimated rent

    Home value

    Not available

    Estimated sales range

    Not available

    $8,447/mo

    Zestimate® history
    Loading
    Loading...

    Owner options

    List your home for rent

    $8,447/mo

    Rent Zestimate®

    Find your next renter with Zillow Rental Manager. Plus, with online applications, you can quickly screen prospective tenants – for free.

    Learn more

    $8,447/mo

    Rent Zestimate®

    Refinance and save

    $15,006/mo

    Est. payment

    Refinancing to a lower rate could help reduce your monthly payments and save thousands over the life of the loan.

    See today's rates

    $15,006/mo

    Est. payment

    Explore your selling options

    Work with a Zillow partner agent

    Leverage their expertise and Zillow's premium Showcase listings to get your home seen by more buyers.

    Get started

    List with your own agent

    Get your home in front of millions of buyers by listing it on Zillow.

    Learn how to do it

    Sell it yourself

    Take full control of how buyers see your home on Zillow by listing For Sale by Owner (FSBO).

    List your home

    What's special

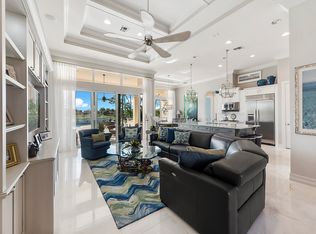
    RARELY AVAILABLE MODEL PERFECT! 4 BD/4 1/2BA/Office estate home. One of the best private quiet locations in Jupiter Country Club! Loaded w/architectural upgrades. Contemporary w/casual elegance. Expansive golf views of the 15th hole of the Greg Norman golf course w/prime southern exposure. Lushly landscaped. Resort style heated pool/spa. Putting green. Two story living room w/impact walls of glass. First floor inviting primary suite w/sitting area. Luxurious marble bath w/dual sinks, custom cabinetry, large shower w/seamless glass doors and separate tub. Chefs kitchen w/center island, storage and breakfast bar. Top stainless steel appliances. Custom light wood cabinetry. Full Generator. Upstairs features large loft w/3 additional bedrooms and covered balcony embracing the magical views

    Zillow last checked:

    Listing updated:

    Listed by:

    Diane Pencek 561-529-0805,

    Illustrated Properties LLC (Jupiter)

    Bought with:

    Diane Pencek, 3380869

    Illustrated Properties LLC (Jupiter)

    Lori E. Schacter LLC, 0684687

    Illustrated Properties LLC (Jupiter)

    Source: BeachesMLS,MLS#: R10927070MLS LogoOriginating MLS: BeachesMLS

    Facts & features

    Interior

    Bedrooms & bathrooms
    • Bedrooms: 4
    • Bathrooms: 5
    • Full bathrooms: 4
    • 1/2 bathrooms: 1
    • Main level bathrooms: 3
    • Main level bedrooms: 1
    Primary bedroom
    • Level: Main
    • Area: 495.6
    • Dimensions: 28 X 17.7
    Bedroom 2
    • Area: 180.81
    • Dimensions: 14.7 X 12.3
    Bedroom 3
    • Area: 177.8
    • Dimensions: 14 X 12.7
    Dining room
    • Area: 178.8
    • Dimensions: 14.9 X 12
    Kitchen
    • Level: Main
    • Area: 213
    • Dimensions: 15 X 14.2
    Living room
    • Level: Main
    • Area: 324
    • Dimensions: 18 X 18
    Heating
    • Central, Electric, Zoned
    Cooling
    • Central Air, Electric, Zoned
    Appliances
    • Included: Dryer, Dishwasher, Disposal, Gas Range, Microwave, Oven, Refrigerator, Washer
    • Laundry: Inside
    Features
    • Built-in Features, Breakfast Area, Bathtub, Closet Cabinetry, Dining Area, Separate/Formal Dining Room, Dual Sinks, Eat-in Kitchen, High Ceilings, Kitchen Island, Kitchen/Dining Combo, Custom Mirrors, Main Level Primary, Pantry, Sitting Area in Primary, Storage, Soaking Tub, Separate Shower, Walk-In Closet(s)
    • Flooring: Carpet, Wood
    • Windows: Blinds, Drapes, Plantation Shutters, Sliding
    Interior area
    • Total structure area: 5,225
    • Total interior livable area: 3,948 sqft

    Property

    Parking
    • Total spaces: 2.5
    • Parking features: Attached, Garage, Garage Door Opener
    • Attached garage spaces: 2.5
    Features
    • Levels: Two
    • Stories: 2
    • Entry location: Entry Level Living Area Y
    • Patio & porch: Covered, Patio, Balcony
    • Exterior features: Built-in Barbecue, Balcony, Barbecue, Lighting, Outdoor Kitchen, Outdoor Living Area
    • Has private pool: Yes
    • Pool features: Gunite, Heated, In Ground, Salt Water, Association
    • Has spa: Yes
    • Spa features: Gunite, Heated, In Ground
    • Fencing: Fenced
    • Has view: Yes
    • View description: Golf Course, Garden, Pool
    • Waterfront features: None
    Lot
    • Size: 0.27 Acres
    • Features: On Golf Course, 1/4 to 1/2 Acre Lot, Many Trees, Sprinklers Automatic, Sprinkler System
    Details
    • Additional structures: Cabana
    • Parcel number: 30424104010020400
    • Zoning: R1(cit
    • Special conditions: Listed As-Is

    Construction

    Type & style
    • Home type: SingleFamily
    • Architectural style: Colonial
    • Property subtype: Single Family Residence
    Materials
    • Block
    • Roof: Barrel
    Condition
    • Resale
    • New construction: No
    • Year built: 2016
    Details
    • Builder model: PORTLAND
    • Builder name: Toll Brothers

    Utilities & green energy

    • Electric: 3 Phase
    • Sewer: Public Sewer
    • Water: Public
    • Utilities for property: Cable Available, Natural Gas Available, Sewer Available, Water Available

    Community & HOA

    Community
    • Features: Home Owners Association, Gated, Property Manager On-Site, Street Lights, Sidewalks
    • Security: Security System Owned, Fire Alarm, Gated with Guard, Gated Community, Smoke Detector(s), Security Guard
    • Membership fee: $10,000
    • Subdivision: JUPITER COUNTRY CLUB
    HOA
    • Has HOA: Yes
    • Amenities included: Basketball Court, Bocce Court, Clubhouse, Fitness Center, Golf Course, Playground, Pickleball, Pool, Restaurant, Sidewalks, Tennis Court(s), Trail(s)
    • Services included: Common Areas, Cable TV, Maintenance Grounds, Security, Trash
    • HOA fee: $686 monthly
    • Additional fee info: Membership Fee: 10000
    Location
    • Region: Jupiter

    Financial & listing details

    • Price per square foot: $532/sqft
    • Tax assessed value: $62,300
    • Annual tax amount: $21,822
    • Date on market: 10/12/2023
    • Cumulative days on market: 121 days
    • Listing terms: Cash,Conventional

    Price history

    DateEventPrice
    4/9/2024Sold$2,100,000-15.8%$532/sqft
    Source: BeachesMLS #R10927070 Report a problem
    3/9/2024Pending sale$2,495,000$632/sqft
    Source: BeachesMLS #RX-10927070 Report a problem
    2/28/2024Contingent$2,495,000$632/sqft
    Source: Illustrated Properties #R10927070 Report a problem
    10/12/2023Listed for sale$2,495,000+84.8%$632/sqft
    Source: BeachesMLS #RX-10927070 Report a problem
    5/29/2020Sold$1,350,000-14.3%$342/sqft
    Source: BeachesMLS #R10612406 Report a problem
    3/25/2020Listed for sale$1,574,800+36.9%$399/sqft
    Source: Illustrated Properties #RX-10612406 Report a problem
    5/5/2018Sold$1,150,000-4.8%$291/sqft
    Source: Agent Provided Report a problem
    3/9/2018Pending sale$1,207,500$306/sqft
    Source: Keller Williams Realty Jupiter #A10406493 Report a problem
    2/24/2018Listed for sale$1,207,500$306/sqft
    Source: Keller Williams Realty Jupiter #A10406493 Report a problem
    2/10/2018Pending sale$1,207,500$306/sqft
    Source: Keller Williams Realty Jupiter #A10406493 Report a problem
    1/24/2018Listed for sale$1,207,500+10.5%$306/sqft
    Source: Keller Williams Realty Jupiter #A10406493 Report a problem
    6/30/2016Sold$1,092,981$277/sqft
    Source: Agent Provided Report a problem

    Public tax history

    YearProperty taxesTax assessment
    2012$3,145 +3.1%$62,300
    2011$3,051 -8.6%$62,300 -10%
    2010$3,337 $69,222
    Find assessor info on the county website

    Neighborhood: 33478

    Nearby schools

    GreatSchools rating
    Schools provided by the listing agent
    • Elementary: Jerry Thomas
    • Middle: Independence
    • High: Jupiter

    Source: BeachesMLS. This data may not be complete. We recommend contacting the local school district to confirm school assignments for this home.