Skip main navigation
Closed
  • $1,595,000

    150 Castaway Ln, Jasper, TN 37347

    6beds
    6,077sqft
    Single Family Residence, Residential
    Built in 2024
    -- sqft lot
    $1,909,700 Zestimate®
    $262/sqft
    $5,955 Estimated rent

    Home value

    $1,909,700

    $1.74M - $2.12M

    $5,955/mo

    Zestimate® history
    Loading
    Loading...

    Owner options

    List your home for rent

    $5,955/mo

    Rent Zestimate®

    Find your next renter with Zillow Rental Manager. Plus, with online applications, you can quickly screen prospective tenants – for free.

    Learn more

    $5,955/mo

    Rent Zestimate®

    Refinance and save

    $8,328/mo

    Est. payment

    Refinancing to a lower rate could help reduce your monthly payments and save thousands over the life of the loan.

    See today's rates

    $8,328/mo

    Est. payment

    Explore your selling options

    Work with a Zillow partner agent

    Leverage their expertise and Zillow's premium Showcase listings to get your home seen by more buyers.

    Get started

    List with your own agent

    Get your home in front of millions of buyers by listing it on Zillow.

    Learn how to do it

    Sell it yourself

    Take full control of how buyers see your home on Zillow by listing For Sale by Owner (FSBO).

    List your home

    What's special

    Private screened in patioSpacious bonus roomMaster suiteAdditional full size kitchen
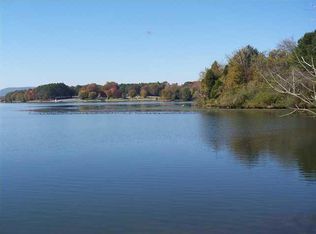
    Over 5800 heated and cooled lake front home with amazing sunset views. Crown Harbor Subdivision is located Approx 2 Miles from 1-24 and is less than a 30 minute drive to downtown Chattanooga. This home has 2 bedrooms on the main . 2 Bedrooms on the second floor with spacious bonus room. Fully finished walk out basement with an additional full size kitchen and 2nd laundry room and 2 Bedrooms. Making this a 6 Bedroom home with 4 car garage. There is no carpet in this home which makes it ideal for lake front living. Master Suite has private screened in patio with fireplace. You will find 2 additional FP one of them in the great room and the other at the basement level covered patio. This homes is located near the end of a cul de sac which makes it very private. Owner / Agent / Builder - Contact a local professional to tour more customized that we have available.

    Zillow last checked:

    Listing updated:

    Listing Provided by:

    Angela Privett 615-569-3730,

    Benchmark Realty, LLC

    Bought with:

    Angela Privett, 289542

    Benchmark Realty, LLC

    Source: RealTracs MLS as distributed by MLS GRID,MLS#: 2610170MLS Logo

    Facts & features

    Interior

    Bedrooms & bathrooms
    • Bedrooms: 6
    • Bathrooms: 5
    • Full bathrooms: 5
    • Main level bedrooms: 2
    Bedroom 1
    • Features: Suite
    • Level: Suite
    • Area: 240 Square Feet
    • Dimensions: 15x16
    Bedroom 2
    • Features: Walk-In Closet(s)
    • Level: Walk-In Closet(s)
    • Area: 132 Square Feet
    • Dimensions: 12x11
    Bedroom 3
    • Features: Walk-In Closet(s)
    • Level: Walk-In Closet(s)
    • Area: 196 Square Feet
    • Dimensions: 14x14
    Bedroom 4
    • Features: Walk-In Closet(s)
    • Level: Walk-In Closet(s)
    • Area: 156 Square Feet
    • Dimensions: 12x13
    Bonus room
    • Features: Second Floor
    • Level: Second Floor
    • Area: 247 Square Feet
    • Dimensions: 13x19
    Den
    • Features: Separate
    • Level: Separate
    • Area: 357 Square Feet
    • Dimensions: 21x17
    Dining room
    • Features: Combination
    • Level: Combination
    • Area: 208 Square Feet
    • Dimensions: 16x13
    Kitchen
    • Features: Pantry
    • Level: Pantry
    • Area: 150 Square Feet
    • Dimensions: 15x10
    Living room
    • Area: 357 Square Feet
    • Dimensions: 21x17
    Heating
    • Central, Heat Pump, Propane
    Cooling
    • Electric
    Appliances
    • Included: Dishwasher, Disposal, Microwave, Double Oven, Electric Oven, Gas Range
    Features
    • Flooring: Laminate, Tile
    • Basement: Finished
    • Number of fireplaces: 3
    • Fireplace features: Gas
    Interior area
    • Total structure area: 6,077
    • Total interior livable area: 6,077 sqft
    • Finished area above ground: 3,426
    • Finished area below ground: 2,651

    Property

    Parking
    • Total spaces: 4
    • Parking features: Garage Door Opener, Garage Faces Side
    • Garage spaces: 4
    Features
    • Levels: Three Or More
    • Stories: 3
    • Patio & porch: Deck, Covered, Porch, Patio
    • Exterior features: Gas Grill
    • Has view: Yes
    • View description: Lake
    • Has water view: Yes
    • Water view: Lake
    • Waterfront features: Lake Front, Year Round Access
    Lot
    • Features: Level
    Details
    • Parcel number: 153CA00400000
    • Special conditions: Owner Agent,Standard

    Construction

    Type & style
    • Home type: SingleFamily
    • Architectural style: Traditional
    • Property subtype: Single Family Residence, Residential
    Materials
    • Fiber Cement, ICFs (Insulated Concrete Forms)
    • Roof: Shingle
    Condition
    • New construction: Yes
    • Year built: 2024

    Utilities & green energy

    • Sewer: Public Sewer
    • Water: Public
    • Utilities for property: Electricity Available, Water Available

    Community & neighborhood

    Location
    • Region: Jasper
    • Subdivision: Crown Harbor

    HOA & financial

    HOA
    • Has HOA: Yes
    • HOA fee: $1,000 annually
    • Amenities included: Boat Dock, Clubhouse, Gated

    Price history

    DateEventPrice
    1/22/2024Sold$1,595,000-0.3%$262/sqft
    Source: RealTracs MLS as distributed by MLS GRID #2610170 Report a problem
    1/16/2024Pending sale$1,600,000$263/sqft
    Source: RealTracs MLS as distributed by MLS GRID #2610170 Report a problem
    1/15/2024Listed for sale$1,600,000+392.3%$263/sqft
    Source: RealTracs MLS as distributed by MLS GRID #2610170 Report a problem
    5/16/2022Sold$325,000+62.6%$53/sqft
    Source: Public Record Report a problem
    7/22/2021Sold$199,900$33/sqft
    Source: Public Record Report a problem

    Public tax history

    YearProperty taxesTax assessment
    2025$5,765 -9.3%$327,525 -9.3%
    2024$6,360 +101.2%$361,275 +101.2%
    2023$3,162 +159.5%$179,600 +159.5%
    2022$1,218 $69,200
    2021-- $69,200 +176.8%
    2020$542 $25,000
    2019$542 $25,000
    2018$542 +0%$25,000
    2017$542 $25,000
    2016$542 +17.6%$25,000
    2015$461 $25,000 +17.6%
    2014$461 -66%$21,250 -66%
    2013$1,355 -0.1%$62,500
    2012$1,356 -33.3%$62,500 -33.3%
    2011$2,033 $93,750
    2010-- $93,750
    2009-- $93,750 -24.1%
    2008$2,284 $123,475
    2007$2,284 $123,475

    Find assessor info on the county website

    Neighborhood: 37347

    Nearby schools

    GreatSchools rating
    Schools provided by the listing agent
    • Elementary: Jasper Elementary School
    • Middle: Jasper Middle School
    • High: Marion Co High School

    Source: RealTracs MLS as distributed by MLS GRID. This data may not be complete. We recommend contacting the local school district to confirm school assignments for this home.

    Get a cash offer in 3 minutes
    Find out how much your home could sell for in as little as 3 minutes with a no-obligation cash offer.
    Estimated market value
    $1,909,700
    Get a cash offer in 3 minutes
    Find out how much your home could sell for in as little as 3 minutes with a no-obligation cash offer.
    Estimated market value
    $1,909,700