Skip main navigation
Off market
  • $515,900

    150 Cedar Cir, Fayetteville, GA 30214

    5beds
    3baths
    2,534sqft
    SingleFamily
    Built in 1974
    1.41 Acres Lot
    $515,900 Zestimate®
    $204/sqft
    $3,284 Estimated rent

    Home value

    $515,900

    $480,000 - $552,000

    $3,284/mo

    Zestimate® history
    Loading
    Loading...

    Owner options

    List your home for rent

    $3,284/mo

    Rent Zestimate®

    Find your next renter with Zillow Rental Manager. Plus, with online applications, you can quickly screen prospective tenants – for free.

    Learn more

    $3,284/mo

    Rent Zestimate®

    Refinance and save

    $3,134/mo

    Est. payment

    Refinancing to a lower rate could help reduce your monthly payments and save thousands over the life of the loan.

    See today's rates

    $3,134/mo

    Est. payment

    Explore your selling options

    Work with a Zillow partner agent

    Leverage their expertise and Zillow's premium Showcase listings to get your home seen by more buyers.

    Get started

    List with your own agent

    Get your home in front of millions of buyers by listing it on Zillow.

    Learn how to do it

    Sell it yourself

    Take full control of how buyers see your home on Zillow by listing For Sale by Owner (FSBO).

    List your home

    What's special

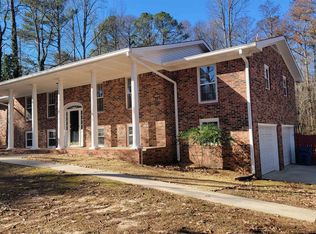
    Entertain, live and work with enough space in this modernized home…. packed with way more than meets the eye. There’s over 4500 sq ft in this 4 bedroom, 3 bathroom 4-sided brick home with a full finished basement. The main living space boasts a huge den with hardwood floors with an arched entryway to the kitchen, a small office off the den with double French doors; a fully finished basement with 10-seat bar area, an office and storage area for 25+ filing cabinets with at least 2 bedrooms and a spacious bathroom; a heated pool with pool/guest house, an outdoor kitchen and entertainment bar; a 2000 sq ft heated workshop with 3- garage bays and walkup attic storage; RV/boat parking behind the workshop; the property is entirely fenced with security gates and privacy fencing. The many features include: Home main level: Packed with features including: Lovely front porch with foyer entrance; hardwood floors in main living space; rope lighting in the vaulted ceiling of the living room; surround sound; gas fireplace with electric starter & blower; small office nook off living space with privacy glass french doors; kitchen with double pantry closets, island, lots of cabinet space; butler’s pantry with cabinetry & extra shelving; laundry room w/countertops & storage; Garage with overhead storage, attic with floored storage; master bedroom/bathroom suite with 2 closets, double vanity. Extra closets were added everywhere totaling 20+ closets in the entire home. 3 separate gas heating units and 3 separate AC units for zoned heating and cooling. Basement: Office w/bamboo flooring, 8” dentil crown molding, 5 built-in shelf units, and a closet nearby with 200 sq ft of storage (for up to 25 filing cabinets); Entertainment area with 10-seat 20’ bar, living space and TV area; 1 full spacious bathroom and 2 bedrooms with the largest bedroom including large closets. Pool area: At 9.5’ deep with fencing around it with 2 self locking gates. The highlight of this backyard, the pool area is surrounded by gorgeous flower gardens. It is easily viewed from many vantage points inside the home. A 399,000 BTU furnace heats the pool in the wintertime. Close by is the outdoor kitchen complete with a natural gas inverted cooking grill large enough to cook 20 steaks at once. Outdoor appliances are all stainless steel. Pool house: is heated & air conditioned; a full shower bathroom, refrigerator, microwave, commercial ice machine and ceramic tile floors. It is also plumbed and wired for a washer & dryer. Storage Building: Close circuit TV, smoke/fire alarms and security system for monitoring this 2000+ sq ft building. It also has heat & electricity, light fixtures throughout, 2 pull down stairs for accessing attic storage with walk-up stairs, 3-bay garage, Outdoor parking behind storage building: discreetly placed outdoor area storage for RV and boat storage with crush-n-run gravel. Privacy fencing conceals this area from the back of the property. General property: Security gates and privacy fencing surrounding the property, whole house generator system in case of power outages, gorgeous landscaping with emerald zoysia sod both front and back. 05/25/12

    This property is off market, which means it's not currently listed for sale or rent on Zillow. This may be different from what's available on other websites or public sources.
    Facts & features

    Interior

    Bedrooms & bathrooms
    • Bedrooms: 5
    • Bathrooms: 3
    Heating
    • Other
    Cooling
    • Central
    Features
    • Flooring: Other
    • Basement: Partially finished
    • Has fireplace: Yes
    Interior area
    • Total interior livable area: 2,534 sqft

    Property

    Parking
    • Parking features: Carport, Garage - Attached
    Features
    • Exterior features: Brick
    Lot
    • Size: 1.41 Acres
    Details
    • Parcel number: 053603012

    Construction

    Type & style
    • Home type: SingleFamily
    Materials
    • Foundation: Other
    Condition
    • Year built: 1974

    Community & HOA

    Location
    • Region: Fayetteville

    Financial & listing details

    • Price per square foot: $204/sqft
    • Tax assessed value: $532,122
    • Annual tax amount: $1,558

    Price history

    DateEventPrice
    6/28/2012Sold$263,000-4.4%$104/sqft
    Source: Public Record Report a problem
    9/29/2011Price change$275,000-8.3%$109/sqft
    Source: Prudential Georgia Realty #3087645 Report a problem
    8/26/2011Price change$299,990-3.1%$118/sqft
    Source: Prudential Georgia Realty #3087645 Report a problem
    8/14/2011Price change$309,500-4.8%$122/sqft
    Source: Prudential Georgia Realty #3087645 Report a problem
    7/1/2011Listed for sale$325,000-18.7%$128/sqft
    Source: PRUDENTIAL GEORGIA REALTY #3087645 Report a problem
    4/13/2011Listing removed$399,900$158/sqft
    Source: Keller Williams - Atlanta - Sugarloaf #4135222 Report a problem
    3/18/2011Price change$399,900+21.6%$158/sqft
    Source: Keller Williams - Atlanta - Sugarloaf #4135222 Report a problem
    3/13/2011Price change$329,000-17.7%$130/sqft
    Source: Keller Williams - Atlanta - Sugarloaf #4135222 Report a problem
    2/7/2011Price change$399,900+5.3%$158/sqft
    Source: Keller Williams - Atlanta - Sugarloaf #4135222 Report a problem
    1/7/2011Price change$379,900-5%$150/sqft
    Source: Keller Williams Realty Atlanta Partners #4135222 Report a problem
    12/24/2010Price change$399,900+5.3%$158/sqft
    Source: Keller Williams - Atlanta - Sugarloaf #4135222 Report a problem
    12/11/2010Price change$379,900-5%$150/sqft
    Source: Keller Williams Realty Atlanta Partners #4135222 Report a problem
    10/16/2010Listed for sale$399,900+23%$158/sqft
    Source: Keller Williams Realty Atlanta Partners #4135222 Report a problem
    10/7/2005Sold$325,000$128/sqft
    Source: Public Record Report a problem

    Public tax history

    YearProperty taxesTax assessment
    2025$1,558 +3.2%$212,849 +7%
    2024$1,510 -7.1%$198,924 +3.9%
    2023$1,624 -18.6%$191,480 +6.7%
    2022$1,995 0%$179,480 +23.4%
    2021$1,995 -17.4%$145,440 +9.7%
    2020$2,417 +3.7%$132,560 +4.9%
    2019$2,331 +5.2%$126,400 +6.1%
    2018$2,216 $119,120 +11.3%
    2017$2,216 +35.9%$107,040 +26.3%
    2016$1,631 $84,720 +7%
    2015$1,631 -27%$79,160 +7.3%
    2014$2,234 $73,800 +6%
    2013$2,234 -0.4%$69,640 -1.6%
    2012$2,243 -6.7%$70,800 -7.7%
    2011$2,404 -7.3%$76,720 -10%
    2010$2,594 -18.9%$85,280 -14.4%
    2009$3,196 -0.6%$99,572 +0.7%
    2008$3,214 +5.7%$98,892
    2007$3,040 $98,892 +1.7%
    2006-- $97,232 +7.7%
    2005-- $90,248 +10%
    2004$1,430 $82,064 +2.9%
    2003-- $79,756 +7.3%
    2002$1,317 -4.3%$74,320 +2.4%
    2001$1,376 +4.8%$72,584 +15.8%
    2000$1,313 $62,664
    Find assessor info on the county website

    Neighborhood: 30214

    Nearby schools

    GreatSchools rating
    Schools provided by the listing agent
    • Elementary: Hood Avenue Primary
    • Middle: Fayette
    • High: Fayette County
    • District: 5

    Source: The MLS. This data may not be complete. We recommend contacting the local school district to confirm school assignments for this home.

    Get a cash offer in 3 minutes
    Find out how much your home could sell for in as little as 3 minutes with a no-obligation cash offer.
    Estimated market value
    $515,900
    Get a cash offer in 3 minutes
    Find out how much your home could sell for in as little as 3 minutes with a no-obligation cash offer.
    Estimated market value
    $515,900