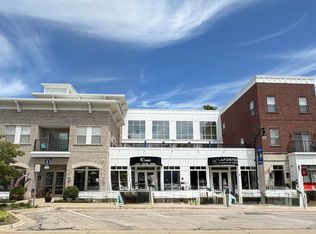
Experience the best of Downtown Douglas from this stylish two-story loft condo, where location, amenities, and outdoor living come together beautifully. As an end unit, this residence boasts an exceptional private terrace spanning more than 600 square feet—perfect for entertaining, dining al fresco, or simply relaxing in your own outdoor retreat. Inside you will find two bedrooms & 2 bathrooms. The living room features a great stone fireplace with a balcony deck overlooking Center Street - your perfect parade viewing vantage point. This unit is uniquely situated with no shared walls with neighbors! Take in panoramic views of Saugatuck Harbor and spectacular west-facing sunsets from the community's rooftop sun deck, complete with a soothing hot tub. Residents also enjoy a beautifully maintained outdoor pool, cabana-style clubhouse, ample guest parking, elevator access, and convenient basement storage. This condo offers outstanding flexibility as a second home or full-time residence.
Pending
$560,000
150 Center St #I, Douglas, MI 49406
2beds
1,320sqft
Condominium
Built in 2007
-- sqft lot
$558,100 Zestimate®
$424/sqft
$586/mo HOA
What's special
Beautifully maintained outdoor poolGreat stone fireplaceSoothing hot tubCabana-style clubhouseSpectacular west-facing sunsets
- 24 days |
- 378 |
- 21 |
Zillow last checked:
Listing updated:
Listed by:
Mike Knoll 616-655-2821,
CENTURY 21 Affiliated 269-857-2121,
William Edward Underdown 313-824-2000,
CENTURY 21 Affiliated
Source: MichRIC,MLS#: 26039832
Facts & features
Interior
Bedrooms & bathrooms
- Bedrooms: 2
- Bathrooms: 2
- Full bathrooms: 2
- Main level bedrooms: 1
Heating
- Forced Air
Cooling
- Central Air
Appliances
- Included: Dishwasher, Disposal, Dryer, Microwave, Range, Refrigerator, Washer
- Laundry: In Unit
Features
- Elevator
- Flooring: Carpet, Wood
- Basement: Full
- Number of fireplaces: 1
- Fireplace features: Living Room
Interior area
- Total structure area: 1,320
- Total interior livable area: 1,320 sqft
Video & virtual tour
Property
Accessibility
- Accessibility features: Accessible Entrance
Features
- Stories: 2
- Has private pool: Yes
- Pool features: In Ground, Association
- Spa features: Association
Lot
- Size: 9,147 Square Feet
Details
- Parcel number: 5913000900
Construction
Type & style
- Home type: Condo
- Architectural style: Other
- Property subtype: Condominium
Materials
- Brick, Other
Condition
- New construction: No
- Year built: 2007
Utilities & green energy
- Sewer: Public Sewer
- Water: Public
- Utilities for property: Phone Connected, Natural Gas Connected, Cable Connected
Community & HOA
HOA
- Has HOA: Yes
- Amenities included: Clubhouse, End Unit, Pool, Spa/Hot Tub, Storage
- Services included: Other, Water, Trash, Snow Removal, Sewer, Maintenance Grounds
- HOA fee: $586 monthly
Location
- Region: Douglas
Financial & listing details
- Price per square foot: $424/sqft
- Tax assessed value: $201,837
- Annual tax amount: $8,226
- Date on market: 7/31/2026
- Listing terms: Cash,FHA,VA Loan,Conventional
Estimated market value
Zestimate®
$558,100
Estimated sales range
$530,000 - $586,000
Rent Zestimate®
$2,295/mo
Price history
| Date | Event | Price |
|---|---|---|
| 8/2/2026 | Pending sale | $560,000$424/sqft |
Source: | ||
| 7/31/2026 | Listed for sale | $560,000+55.6%$424/sqft |
Source: | ||
| 6/12/2023 | Listing removed | -- |
Source: | ||
| 6/11/2021 | Sold | $360,000-2.7%$273/sqft |
Source: | ||
| 4/12/2021 | Pending sale | $369,900$280/sqft |
Source: | ||
| 4/10/2021 | Listed for sale | $369,900$280/sqft |
Source: | ||
Public tax history
| Year | Property taxes | Tax assessment |
|---|---|---|
| 2025 | $7,708 -27% | $217,500 +4.9% |
| 2024 | $10,554 | $207,400 +13.1% |
| 2023 | -- | $183,300 +6% |
| 2022 | -- | $172,900 +35.9% |
| 2021 | -- | $127,200 +3.2% |
| 2020 | -- | $123,300 +11.4% |
| 2019 | -- | $110,700 +0.9% |
| 2018 | -- | $109,700 +4% |
| 2017 | -- | $105,500 +18.7% |
| 2016 | -- | $88,900 |
| 2015 | -- | $88,900 +9.9% |
| 2014 | -- | $80,900 +14.8% |
| 2013 | -- | $70,500 +1.6% |
| 2012 | -- | $69,400 -4.1% |
| 2011 | -- | $72,400 -22.2% |
| 2010 | -- | $93,100 -11.3% |
| 2009 | -- | $105,000 +32.4% |
| 2008 | -- | $79,300 |
Find assessor info on the county website
Monthly payment
Est. payment
Payment breakdown
Explore the cost of this home by adjusting the details. Changes won't be saved.Climate risks
Neighborhood: 49406
Nearby schools
GreatSchools rating
- 8/10Douglas Elementary SchoolGrades: PK-5Distance: 0.2 mi
- 7/10Saugatuck Middle SchoolGrades: 6-8Distance: 1.1 mi
- 8/10Saugatuck High SchoolGrades: 9-12Distance: 1.1 mi
- $564,5002 bd2 ba1.2k sqft150 Center St #L, Douglas, MI 49406Sold
Save 
- $509,4002 bd2 ba1.2k sqft150 Center St #K, Douglas, MI 49406Off Market
Save - $514,1002 bd2 ba1.1k sqft150 Center St #M, Douglas, MI 49406Off Market
Save - $--1 bd2 ba994 sqft150 Center St, Douglas, MI 49406Off Market
Save 
- $437,0001 bd1 ba1.6k sqft150 Center St #A, Douglas, MI 49406Off Market
Save - $455,500-- bd-- ba-- sqft150 Center St #B, Douglas, MI 49406Off Market
Save - $455,500-- bd-- ba-- sqft150 Center St #C, Douglas, MI 49406Off Market
Save - $484,6002 bd2 ba1.2k sqft150 Center St UNIT F, Douglas, MI 49406Off Market
Save
A local agent can set up tours, give advice and negotiate with sellers.