NEW PRICE ON YOUR NEW HOME! Welcome to Buckley in the heart of Bear, convenient to I-95, Rt 1, the mall and more! This two story detached home has been masterfully renovated. A true Gem with wonderful fresh clean design. Upon entering notice Luxury Vinyl Plank floor throughout, bright sunny Kitchen (New), stainless steel appliances (New), carpet (New), updated light fixtures, new craftsmen style doors and trim, painted in a color palate that’s sure to please. Upon entering this fine home you will find a spacious floor plan; large living room with bright sunny windows that is open to dining area. The large galley kitchen features white shaker cabinetry, granite counters tile backsplash, deep single bowl sink, new stainless-steel appliances. The living room has a phenomenal double door outside entrance to the tidy back yard that is fully fenced. Powder room on this level provides privacy. Upstairs there are 3 well scaled sunny bedrooms. Owners' bedroom offers an oversized closet, space for a sitting area, natural light, plush carpeted floors. The remaining bedrooms are well scaled offering spacious closet space. Completing this level is the full new tiled bathroom, vanity sink, complete with elegant lighting. Full basement is mostly finished complete with sleek plank flooring loads of recessed lights, the perfect hang out room, or home office. Laundry room is neat as a pin and to the rear of the basement. Important improvements include, new roof, windows, interior doors and trim, front door, garage personnel door, new vertical siding on the front of the house giving a striking design. You deserve a wonderful home; don't miss this chance. Prelisting home and WDI inspection available for buyer. Seller is a licensed Broker in the State of Delaware and owner of listing brokerage. FHA, VA, Conventional all acceptable for purchase. Eligible for special financing with Low down payment and grant subsidies up to $15,000 available, subject to qualifications.
Sold for $379,000
$379,000
150 Channing Dr, Bear, DE 19701
3beds
1,368sqft
Single Family Residence
Built in 1984
5,227 Square Feet Lot
$307,400 Zestimate®
$277/sqft
$2,256 Estimated rent
Home value
$307,400
$283,000 - $329,000
$2,256/mo
Zestimate® history
Owner options
List your home for rent
$2,256/mo
Rent Zestimate®
Find your next renter with Zillow Rental Manager. Plus, with online applications, you can quickly screen prospective tenants – for free.
$2,256/mo
Rent Zestimate®
Refinance and save
$2,308/mo
Est. payment
Refinancing to a lower rate could help reduce your monthly payments and save thousands over the life of the loan.
$2,308/mo
Est. payment
Explore your selling options
Work with a Zillow partner agent
Leverage their expertise and Zillow's premium Showcase listings to get your home seen by more buyers.
Get startedList with your own agent
Get your home in front of millions of buyers by listing it on Zillow.
Learn how to do itSell it yourself
Take full control of how buyers see your home on Zillow by listing For Sale by Owner (FSBO).
List your homeWhat's special
Updated light fixturesNew roofNew vertical sidingStriking designWhite shaker cabinetryStainless steel appliancesPlush carpeted floors
Zillow last checked:
Listing updated:
Listed by:
Johanna Novack 302-494-9617,
Pantano Real Estate Inc
Bought with:
Tiffany Fuller, RS341404
Realty One Group Restore
Source: Bright MLS,MLS#: DENC2075622
Facts & features
Interior
Bedrooms & bathrooms
- Bedrooms: 3
- Bathrooms: 2
- Full bathrooms: 1
- 1/2 bathrooms: 1
- Main level bathrooms: 1
Rooms
- Room types: Living Room, Dining Room, Bedroom 2, Bedroom 3, Kitchen, Family Room, Bedroom 1, Bathroom 1, Bathroom 2
Bedroom 1
- Level: Upper
- Area: 154 Square Feet
- Dimensions: 14 x 11
Bedroom 2
- Level: Upper
- Area: 90 Square Feet
- Dimensions: 10 x 9
Bedroom 3
- Level: Upper
- Area: 90 Square Feet
- Dimensions: 10 x 9
Bathroom 1
- Level: Upper
Bathroom 2
- Level: Main
Dining room
- Level: Main
- Area: 121 Square Feet
- Dimensions: 11 x 11
Family room
- Level: Lower
- Area: 160 Square Feet
- Dimensions: 16 x 10
Kitchen
- Level: Main
- Area: 90 Square Feet
- Dimensions: 10 x 9
Living room
- Level: Main
- Area: 170 Square Feet
- Dimensions: 17 x 10
Heating
- Heat Pump, Forced Air, Electric
Cooling
- Central Air, Electric
Appliances
- Included: Refrigerator, Dishwasher, Microwave, Oven/Range - Electric, Electric Water Heater
- Laundry: In Basement
Features
- Kitchen - Galley, Recessed Lighting
- Flooring: Carpet, Ceramic Tile, Laminate
- Windows: Vinyl Clad, Replacement, Double Hung
- Has basement: No
- Has fireplace: No
Interior area
- Total structure area: 1,368
- Total interior livable area: 1,368 sqft
- Finished area above ground: 1,025
- Finished area below ground: 343
Property
Parking
- Total spaces: 3
- Parking features: Garage Faces Front, Asphalt, Driveway, Attached, On Street, Off Street
- Attached garage spaces: 1
- Uncovered spaces: 2
Accessibility
- Accessibility features: None
Features
- Levels: Two
- Stories: 2
- Patio & porch: Patio
- Pool features: None
- Fencing: Panel,Privacy,Wood
Lot
- Size: 5,227 Square Feet
- Dimensions: 29.90 x 134.30
- Features: Suburban
Details
- Additional structures: Above Grade, Below Grade
- Parcel number: 10039.20115
- Zoning: NCSD
- Special conditions: Standard
Construction
Type & style
- Home type: SingleFamily
- Architectural style: Colonial
- Property subtype: Single Family Residence
Materials
- Brick, Vinyl Siding
- Foundation: Block
- Roof: Asphalt
Condition
- Excellent
- New construction: No
- Year built: 1984
- Major remodel year: 2024
Utilities & green energy
- Electric: 150 Amps, Circuit Breakers
- Sewer: Public Sewer
- Water: Public
Community & HOA
Community
- Subdivision: Buckley
HOA
- Has HOA: Yes
- HOA fee: $25 annually
- HOA name: BUCKLEY CIVIC ASSOCIATION
Location
- Region: Bear
Financial & listing details
- Price per square foot: $277/sqft
- Tax assessed value: $53,200
- Annual tax amount: $1,846
- Date on market: 2/6/2025
- Listing agreement: Exclusive Right To Sell
- Listing terms: Cash,FHA,Conventional,VA Loan
- Inclusions: Refrigerator, Stove, Microwave Range Hood, Dishwasher
- Exclusions: N / A
- Ownership: Fee Simple
Price history
| Date | Event | Price |
|---|---|---|
| 5/23/2025 | Sold | $379,000+0%$277/sqft |
Source:  Bright MLS #DENC2075622 Report a problem Bright MLS #DENC2075622 Report a problem | ||
| 5/14/2025 | Pending sale | $378,987$277/sqft |
Source: Bright MLS #DENC2075622 Report a problem | ||
| 4/19/2025 | Contingent | $378,987$277/sqft |
Source: Bright MLS #DENC2075622 Report a problem | ||
| 4/1/2025 | Price change | $378,987-2.8%$277/sqft |
Source: Bright MLS #DENC2075622 Report a problem | ||
| 3/7/2025 | Price change | $389,900-2.5%$285/sqft |
Source: Bright MLS #DENC2075622 Report a problem | ||
| 2/6/2025 | Listed for sale | $399,900+55.1%$292/sqft |
Source: Bright MLS #DENC2075622 Report a problem | ||
| 9/17/2024 | Listing removed | $257,900$189/sqft |
Source: Bright MLS #DENC2065132 Report a problem | ||
| 8/29/2024 | Price change | $257,900+3.2%$189/sqft |
Source: Bright MLS #DENC2065132 Report a problem | ||
| 7/20/2024 | Listed for sale | $249,900+42.8%$183/sqft |
Source: Bright MLS #DENC2065132 Report a problem | ||
| 6/20/2024 | Sold | $175,000+27.7%$128/sqft |
Source: Public Record Report a problem | ||
| 4/29/2016 | Sold | $137,000+5.5%$100/sqft |
Source: EXIT Realty solds #-3966287713681541867 Report a problem | ||
| 3/11/2016 | Pending sale | $129,900$95/sqft |
Source: Exit Central Realty #6743705 Report a problem | ||
| 3/7/2016 | Listed for sale | $129,900+18.1%$95/sqft |
Source: Exit Central Realty #6743705 Report a problem | ||
| 4/30/2001 | Sold | $110,000$80/sqft |
Source: Public Record Report a problem | ||
Public tax history
| Year | Property taxes | Tax assessment |
|---|---|---|
| 2025 | -- | $273,700 +414.5% |
| 2024 | $1,847 +9.8% | $53,200 |
| 2023 | $1,682 -3.9% | $53,200 |
| 2022 | $1,749 +0.1% | $53,200 |
| 2021 | $1,748 -0.4% | $53,200 |
| 2020 | $1,754 +0.2% | $53,200 |
| 2019 | $1,751 +8.4% | $53,200 |
| 2017 | $1,615 +12.1% | $53,200 |
| 2016 | $1,440 | $53,200 |
| 2015 | $1,440 +132% | $53,200 |
| 2014 | $621 | $53,200 |
| 2013 | -- | $53,200 |
| 2012 | -- | $53,200 |
| 2011 | -- | $53,200 |
| 2010 | -- | $53,200 |
| 2009 | -- | $53,200 |
| 2008 | -- | $53,200 |
| 2007 | -- | $53,200 |
| 2006 | -- | $53,200 |
| 2005 | -- | $53,200 |
| 2004 | -- | $53,200 |
| 2003 | -- | $53,200 |
| 2002 | -- | $53,200 |
| 2001 | -- | $53,200 |
Find assessor info on the county website
Neighborhood: 19701
Nearby homes
- $279,9003 bd1 ba1k sqft148 Channing Dr, Bear, DE 19701Off Market
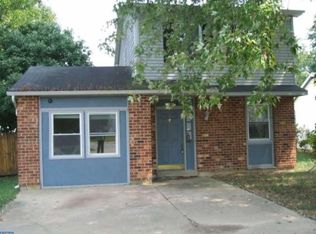
- $279,5003 bd2 ba1k sqft152 Channing Dr, Bear, DE 19701Off Market
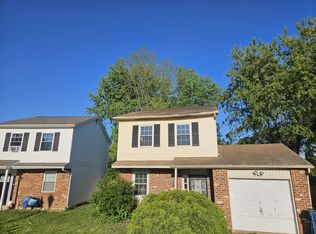
- $310,0004 bd3 ba1.2k sqft146 Channing Dr, Bear, DE 19701Sold

- $233,8003 bd1 ba1k sqft154 Channing Dr, Bear, DE 19701Off Market
- $274,9003 bd1 ba975 sqft6 Chandler Cir, Bear, DE 19701Off Market
- $255,9004 bd1 ba1.2k sqft144 Channing Dr, Bear, DE 19701Off Market
- $284,0003 bd2 ba1k sqft145 Channing Dr, Bear, DE 19701Off Market
- $247,1003 bd2 ba1k sqft156 Channing Dr, Bear, DE 19701Off Market
Nearby schools
GreatSchools rating
- 5/10Wilbur (Kathleen H.) ElementaryGrades: K-5Distance: 3.9 mi
- 3/10Bedford (Gunning) Middle SchoolGrades: 6-8Distance: 5.1 mi
- 2/10Penn (William) High SchoolGrades: 9-12Distance: 3.9 mi
Schools provided by the listing agent
- Elementary: Kathleen H. Wilbur
- Middle: Gunning Bedford
- High: Penn
- District: Colonial
Source: Bright MLS. This data may not be complete. We recommend contacting the local school district to confirm school assignments for this home.
Get a cash offer in 3 minutes
Find out how much your home could sell for in as little as 3 minutes with a no-obligation cash offer.
Estimated market value
$307,400
Get a cash offer in 3 minutes
Find out how much your home could sell for in as little as 3 minutes with a no-obligation cash offer.
Estimated market value
$307,400
- Delaware
- New Castle County
- Bear
- 19701
- 150 Channing Dr
Nearby cities
Nearby zip codes
Other Bear Topics
