Skip main navigation
Sold for $982,000
  • $982,000

    150 Chantrey Ct, Colorado Springs, CO 80906

    5beds
    3,675sqft
    Single Family Residence
    Built in 1989
    0.49 Acres Lot
    $962,700 Zestimate®
    $267/sqft
    $3,817 Estimated rent

    Home value

    $962,700

    $915,000 - $1.01M

    $3,817/mo

    Zestimate® history
    Loading
    Loading...

    Owner options

    List your home for rent

    $3,817/mo

    Rent Zestimate®

    Find your next renter with Zillow Rental Manager. Plus, with online applications, you can quickly screen prospective tenants – for free.

    Learn more

    $3,817/mo

    Rent Zestimate®

    Refinance and save

    $5,572/mo

    Est. payment

    Refinancing to a lower rate could help reduce your monthly payments and save thousands over the life of the loan.

    See today's rates

    $5,572/mo

    Est. payment

    Explore your selling options

    Work with a Zillow partner agent

    Leverage their expertise and Zillow's premium Showcase listings to get your home seen by more buyers.

    Get started

    List with your own agent

    Get your home in front of millions of buyers by listing it on Zillow.

    Learn how to do it

    Sell it yourself

    Take full control of how buyers see your home on Zillow by listing For Sale by Owner (FSBO).

    List your home

    What's special

    Marble fireplaceBlanco farmhouse sinksExpansive wrap-around deckHandcrafted ordway cabinetryCozy wood-burning fireplacesTile roofGleaming hardwood floors
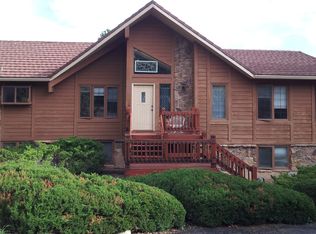
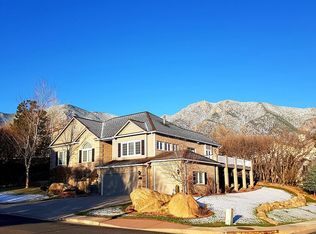
    Tucked away in the quiet and scenic foothills near Cheyenne Mountain, this exceptional residence is located in one of Colorado’s most coveted neighborhoods…served by the #1-ranked school district in the entire state of Colorado (Cheyenne Mountain School District 12) * As you approach this abode, the timeless design of an Italian villa shines through just the right blend of thoughtful modern touches and refined craftsmanship — from the stamped concrete entry and tile roof to gleaming hardwood floors and a stunning custom Italian steel railing * The gourmet kitchen is light & bright — featuring Blanco farmhouse sinks, handcrafted Ordway cabinetry, and high-end KitchenAid stainless steel appliances including a gas range with downdraft * The living room showcases a marble fireplace with striking wood mantle, while the den and lower level each offer cozy wood-burning fireplaces * The spacious primary suite is a private retreat, complete with its own gas fireplace, Jacuzzi tub, and private deck with peaceful treetop views * Practical upgrades abound, including granite and ceramic tile in the laundry room (with a second Blanco sink), and a wood-burning stove on the lower level for added warmth and charm * The oversized 3 car garage must be seen in person to fully appreciate the immaculate epoxied floors and flexible workshop space! * Step outside to take in the serene setting from the expansive wrap-around deck — perfect for hosting or simply enjoying Colorado’s four-season beauty * This secluded yet convenient location is just minutes from the golf, tennis, dining, and beautiful lake at the Country Club of Colorado, incomparable luxury dining and shopping at The Broadmoor, beautiful hiking trails at Cheyenne Mountain State Park, plus a plethora of super-close dining options including Tokki, Marigold Bistro, The Public House, and Sushi O Sushi.

    Zillow last checked:

    Listing updated:

    Listed by:

    Eric Scott AHWD C2EX EPRO GRI 719-505-2426,

    LIV Sotheby's International Realty CO Springs

    Bought with:

    Jason Daniels CDPE CIAS CLHMS MRP

    Finch & Gable Real Estate Company

    Source: elevateMLS,MLS#: 2535044MLS Logo

    Facts & features

    Interior

    Bedrooms & bathrooms
    • Bedrooms: 5
    • Bathrooms: 4
    • Full bathrooms: 3
    • 1/2 bathrooms: 1
    Primary bedroom
    • Level: Upper
    • Area: 255 Square Feet
    • Dimensions: 17 x 15
    Heating
    • Forced Air, Natural Gas
    Cooling
    • Ceiling Fan(s), Central Air
    Appliances
    • Included: Cooktop, Dishwasher, Disposal, Gas in Kitchen, Microwave, Oven, Range, Refrigerator
    • Laundry: Main Level
    Features
    • 5-Pc Bath, 9Ft + Ceilings
    • Flooring: Carpet, Ceramic Tile, Wood
    • Basement: Partially Finished
    • Number of fireplaces: 4
    • Fireplace features: Basement, Four, Gas
    Interior area
    • Total structure area: 3,675
    • Total interior livable area: 3,675 sqft
    • Finished area above ground: 2,325
    • Finished area below ground: 1,350

    Property

    Parking
    • Total spaces: 3
    • Parking features: Attached, Oversized, Workshop in Garage, See Remarks, Paved Driveway
    • Attached garage spaces: 3
    Features
    • Levels: Two
    • Stories: 2
    • Exterior features: Auto Sprinkler System
    • Fencing: None
    • Has view: Yes
    • View description: City, Mountain(s)
    Lot
    • Size: 0.49 Acres
    • Features: Corner Lot, Cul-De-Sac, Hiking Trail, Landscaped
    Details
    • Parcel number: 6506309058

    Construction

    Type & style
    • Home type: SingleFamily
    • Property subtype: Single Family Residence
    Materials
    • Stucco, Frame
    • Foundation: Walk Out
    • Roof: Tile
    Condition
    • Existing Home
    • New construction: No
    • Year built: 1989

    Utilities & green energy

    • Water: Municipal
    • Utilities for property: Cable Available, Electricity Available, Natural Gas Available

    Community & neighborhood

    Location
    • Region: Colorado Springs

    Other

    Other facts
    • Listing terms: Cash,Conventional,VA Loan

    Price history

    DateEventPrice
    7/15/2025Sold$982,000-1.3%$267/sqft
    Source: elevateMLS #2535044 Report a problem
    6/11/2025Contingent$995,000$271/sqft
    Source: elevateMLS #2535044 Report a problem
    6/11/2025Pending sale$995,000$271/sqft
    Source: REcolorado as distributed by MLS GRID #7524128 Report a problem
    6/4/2025Listed for sale$995,000$271/sqft
    Source: REcolorado as distributed by MLS GRID #7524128 Report a problem
    5/9/2025Pending sale$995,000$271/sqft
    Source: REcolorado as distributed by MLS GRID #7524128 Report a problem
    5/9/2025Contingent$995,000$271/sqft
    Source: elevateMLS #2535044 Report a problem
    5/1/2025Listed for sale$995,000+213.4%$271/sqft
    Source: elevateMLS #2535044 Report a problem
    2/3/1997Sold$317,500$86/sqft
    Source: Public Record Report a problem

    Public tax history

    YearProperty taxesTax assessment
    2024$2,729 +8%$44,760
    2023$2,527 -5.3%$44,760 +20.7%
    2022$2,669 $37,090 -2.8%
    2021-- $38,150 +10.3%
    2020$2,482 +1.2%$34,590
    2019$2,454 +5.2%$34,590 +6.7%
    2018$2,333 -0.4%$32,410
    2017$2,343 +0.4%$32,410 -7.1%
    2016$2,333 -4.6%$34,880
    2015$2,445 +5.1%$34,880 +5%
    2014$2,326 $33,220
    2013-- --
    2012-- $33,900
    2011$2,085 $33,900 -2%
    2010-- $34,590
    2009-- $34,590 +8%
    2008-- $32,030
    2006-- $32,030 +34.5%
    2004-- $23,810
    2003$1,618 -25%$23,810 -6.4%
    2002$2,157 -17.5%$25,440 -13.2%
    2001$2,615 $29,300

    Find assessor info on the county website

    Neighborhood: Broadmoor

    Nearby schools

    GreatSchools rating
    Schools provided by the listing agent
    • Elementary: Broadmoor
    • Middle: Cheyenne Mountain
    • High: Cheyenne Mountain
    • District: Cheyenne Mtn-12

    Source: elevateMLS. This data may not be complete. We recommend contacting the local school district to confirm school assignments for this home.

    Get a cash offer in 3 minutes
    Find out how much your home could sell for in as little as 3 minutes with a no-obligation cash offer.
    Estimated market value
    $962,700
    Get a cash offer in 3 minutes
    Find out how much your home could sell for in as little as 3 minutes with a no-obligation cash offer.
    Estimated market value
    $962,700