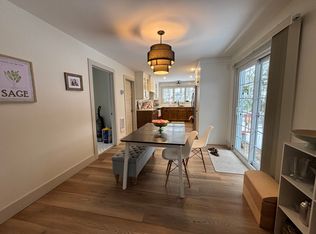
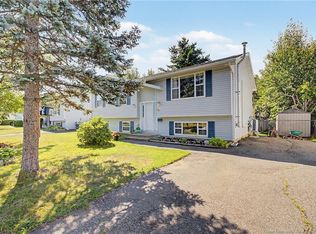
Welcome to 150 Charing Crescent, a cherished 4-bedroom, 1.5-bath bungalow nestled in popular Skyline Acres. The main level features bright spaces, a new ductless heat pump (2025) for efficient year-round climate control, and a charming accent wall in the entryway. The lovely kitchen, remodelled in 2023, is practical and stylish, boasting butcher block countertops, crisp white cabinetry, a subway tile backsplash, stainless steel appliances, and direct access through new back doors (2024) to a new deck (2024) overlooking the private yard. The open-concept living and dining spaces offer fantastic natural light, complemented by a new front door, while three comfortable bedrooms and a family bath complete the main floor. Downstairs, the partially finished basement provides additional living space with a 4th bedroom and convenient half bath. Featuring a new roof (2023) and set on a city lot with an asphalt driveway, this move-in-ready property delivers exceptional comfort in a quiet, family neighbourhood.
For sale
C$399,900
150 Charing Cres, Fredericton, NB E3B 4R7
4beds
1,372sqft
SingleFamily
Built in ----
803 Square Feet Lot
$-- Zestimate®
C$291/sqft
C$-- HOA
What's special
Bright spacesLovely kitchenButcher block countertopsCrisp white cabinetrySubway tile backsplashStainless steel appliancesFantastic natural light
- 10 hours
- 14
- 0
Zillow last checked:
Listing updated:
Listed by:
JEREMY TURGEON, Salesperson,
Keller Williams Capital Realty Brokerage,
TRACEY BOULTER, Salesperson,
Keller Williams Capital Realty
Source: New Brunswick Real Estate Board,MLS®#: NB146827
Facts & features
Interior
Bedrooms & bathrooms
- Bedrooms: 4
- Bathrooms: 2
- Full bathrooms: 1
- 1/2 bathrooms: 1
Bedroom
- Level: Main
Bedroom
- Level: Main
Bathroom
- Level: Main
Bathroom
- Level: Lower
Other
- Level: Main
Other
- Level: Lower
Dining room
- Level: Main
Kitchen
- Level: Main
Laundry
- Level: Lower
Living room
- Level: Main
Rec room
- Level: Lower
Heating
- Has Heating (Unspecified Type)
Cooling
- Heat Pump - Ductless
Features
- Flooring: Ceramic Tile, Laminate, Vinyl
- Basement: Partially Finished
- Has fireplace: No
Interior area
- Total structure area: 1,372
- Total interior livable area: 1,372 sqft
- Finished area above ground: 995
Property
Parking
- Parking features: Asphalt, No Garage
- Has uncovered spaces: Yes
Features
- Levels: Two
Lot
- Size: 803 Square Feet
- Features: Under 0.5 Acres
Details
- Parcel number: 1484484
Construction
Type & style
- Home type: SingleFamily
- Architectural style: Bungalow
Materials
- Vinyl Siding
- Foundation: Concrete
- Roof: Asphalt
Utilities & green energy
- Sewer: Municipal
- Water: Municipal
Community & HOA
Location
- Region: Fredericton
Financial & listing details
- Price per square foot: C$291/sqft
- Annual tax amount: C$3,573
- Date on market: 8/31/2026
- Ownership: Freehold
Price history
Price history is unavailable.
Public tax history
Tax history is unavailable.
Climate risks
Neighborhood: E3B
Nearby schools
GreatSchools rating
No schools nearby
We couldn't find any schools near this home.
- C$--3 bd2 ba1.3k sqft165 Topcliffe Cres, Fredericton, NB E3B4P8Off Market
- C$--1 bd1 ba600 sqft55 Forest Hill Rd #316, Fredericton, NB E3B4K7Off Market
- C$--1 bd1 ba650 sqft55 Forest Hill Rd #405, Fredericton, NB E3B4K7Off Market
- C$--2 bd1 ba900 sqft55 Forest Hill Rd #323, Fredericton, NB E3B4K7Off Market
Similar homes
- C$449,0003 bd2 ba1.4k sqft23 Katherine Ln, Fredericton, NB E3B 9J9For Sale
 MLS ID #NB145790, Adam (Yongqing) Luo, Salesperson, REMAX East Coast Elite Realty Brokerage. New Brunswick Real Estate Board
 - C$359,9003 bd3 ba1.6k sqft29 Biggs St, Fredericton, NB E3B 6H8For Sale
 MLS ID #NB143745, JESSIE YERXA, Salesperson, eXp Realty Brokerage. New Brunswick Real Estate Board
 - C$399,9004 bd2 ba1.8k sqft10 Shephard Dr, Oromocto, NB E2V 2P5For Sale
 MLS ID #NB146903, JACK CARR, Salesperson, Keller Williams Capital Realty Brokerage. New Brunswick Real Estate Board
 - C$399,0003 bd1 ba1k sqft108 Leisure Ave, Fredericton, NB E3B 9K9For Sale
 MLS ID #NB146155, Stephanie Perroni, Salesperson, EXIT Realty Advantage Brokerage. New Brunswick Real Estate Board
