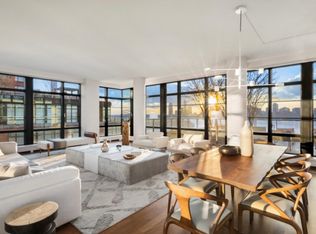
Own a residence at 150 Charles Street designed by venerable architects Cook+Fox, one of the city’s most prestigious condominium addresses situated in the prime West Village. This all south, exterior-facing, 1,414 sf two-bedroom, two-bathroom home offers abundant light and soaring 10’6” ceilings. It is a serene aerie with charming treetop views.
The interiors by celebrated architect Alan Wanzenberg feature a custom Molteni kitchen with Alabama white marble countertops and backsplash, LeFroy Brooks fixtures, and appliances by Miele, Sub-Zero and Wolf. The Wolf gas-burning range is complete with an exterior-vented range hood. The kitchen seamlessly connects to the living and dining areas, offering an optimal layout for both daily living and entertaining. Custom Nanz door hardware and wide plank white oak floors complete the design palette.
The primary suite offers a spacious walk-in closet and a luxurious bathroom complete with a deep soaking tub, separate shower, and dual custom vanity with LeFroy Brooks fixtures. The thoughtful floorplan provides split bedrooms, generous closet space, and a full-size washer & vented dryer.
Residents benefit from 40,000 square feet of premium amenities, including 24-hour doorman; covered porte cochere driveway arrival and double height lobby; 33,000 square feet of lush landscaped private courtyard garden; concierge service; a professional wellness center managed by the Wright Fit including a 75-foot pool, a 3,000-square-foot fitness center, separate yoga and Pilates studios, whirlpool, plunge pool, separate gentlemen’s and ladies locker rooms with steam and sauna, massage rooms, and juice bar; a children’s playroom; and exquisite 2,000-square-foot resident lounge with screening area and complete chef’s kitchen recently renovated by master architect and designer, David Mann. This boutique property includes just 88 residences separated across two elevator banks with a discreet service entrance and elevators.
Ensconced in the prime West Village, this property offers views over the Hudson River and Hudson River Park and is moments from premier shopping, dining, culture, and nightlife.
Parking is available for purchase.
Photos are virtually staged.
Sold
$5,250,000
150 Charles St APT 3FS, New York, NY 10014
2beds
1,414sqft
Condominium
Built in 2013
-- sqft lot
$5,263,700 Zestimate®
$3,713/sqft
$-- Estimated rent
Home value
$5,263,700
$4.95M - $5.58M
Not available
Zestimate® history
Owner options
List your home for rent
Find your next renter with Zillow Rental Manager. Plus, with online applications, you can quickly screen prospective tenants – for free.
Refinance and save
$36,748/mo
Est. payment
Refinancing to a lower rate could help reduce your monthly payments and save thousands over the life of the loan.
$36,748/mo
Est. payment
Explore your selling options
Work with a Zillow partner agent
Leverage their expertise and Zillow's premium Showcase listings to get your home seen by more buyers.
Get startedList with your own agent
Get your home in front of millions of buyers by listing it on Zillow.
Learn how to do itSell it yourself
Take full control of how buyers see your home on Zillow by listing For Sale by Owner (FSBO).
List your homeWhat's special
Abundant lightCharming treetop viewsCustom nanz door hardwareDouble height lobbyLefroy brooks fixtures
Zillow last checked:
Listing updated:
Listed by:
Emily Sertic,
Douglas Elliman
Source: StreetEasy,MLS#: S1799795
Facts & features
Interior
Bedrooms & bathrooms
- Bedrooms: 2
- Bathrooms: 2
- Full bathrooms: 2
Rooms
- Room types: Bike Room, Childrens Playroom, Media Room, Package Room, Recreation Room
Interior area
- Total structure area: 1,414
- Total interior livable area: 1,414 sqft
Property
Parking
- Parking features: Garage
- Has garage: Yes
Accessibility
- Accessibility features: Wheelchair Access
Features
- Patio & porch: Other
- Exterior features: Courtyard, Garden
- Pool features: Swimming Pool
Details
- Parcel number: 006361234
- Special conditions: Resale
Construction
Type & style
- Home type: Condo
- Property subtype: Condominium
Condition
- Year built: 2013
Community & HOA
Community
- Features: Doorman
- Security: Doorman
- Subdivision: West Village
HOA
- Has HOA: Yes
- Amenities included: Fitness Center, Elevator(s), Concierge
- Services included: Maintenance
- HOA fee: $3,030 monthly
Location
- Region: New York
Financial & listing details
- Price per square foot: $3,713/sqft
- Tax assessed value: $765,697
- Annual tax amount: $35,220
- Date on market: 11/18/2025
Price history
| Date | Event | Price |
|---|---|---|
| 6/12/2026 | Sold | $5,250,000-2.7%$3,713/sqft |
Source: Public Record Report a problem | ||
| 3/23/2026 | Contingent | $5,395,000$3,815/sqft |
Source: StreetEasy #S1799795 Report a problem | ||
| 3/23/2026 | Listed for sale | $5,395,000$3,815/sqft |
Source: StreetEasy #S1799795 Report a problem | ||
| 3/23/2026 | Contingent | $5,395,000$3,815/sqft |
Source: StreetEasy #S1799795 Report a problem | ||
| 11/18/2025 | Listed for sale | $5,395,000+64.8%$3,815/sqft |
Source: StreetEasy #S1799795 Report a problem | ||
| 11/24/2024 | Listing removed | $19,750$14/sqft |
Source: Zillow Rentals Report a problem | ||
| 11/18/2024 | Listed for rent | $19,750+32.1%$14/sqft |
Source: Zillow Rentals Report a problem | ||
| 9/16/2019 | Listing removed | $14,950$11/sqft |
Source: Douglas Elliman Report a problem | ||
| 8/13/2019 | Listed for rent | $14,950-6.3%$11/sqft |
Source: Douglas Elliman Report a problem | ||
| 9/12/2018 | Listing removed | $15,950$11/sqft |
Source: Douglas Elliman Real Estate Report a problem | ||
| 8/15/2018 | Listed for rent | $15,950$11/sqft |
Source: Douglas Elliman Real Estate Report a problem | ||
| 11/18/2015 | Sold | $3,274,349$2,316/sqft |
Source: Public Record Report a problem | ||
Public tax history
| Year | Property taxes | Tax assessment |
|---|---|---|
| 2025 | $35,229 +4.7% | $344,564 +15.1% |
| 2024 | $33,637 +3.6% | $299,413 +36.5% |
| 2023 | $32,468 | $219,398 -23.3% |
| 2022 | -- | $285,964 +10.1% |
| 2021 | -- | $259,840 -7.4% |
| 2020 | -- | $280,646 +1.1% |
| 2019 | $20,767 -31.2% | $277,537 +1.1% |
| 2018 | $30,199 -2.8% | $274,541 +18.1% |
| 2017 | $31,075 +200.3% | $232,522 +1.1% |
| 2016 | $10,348 | $230,060 |
Find assessor info on the county website
Neighborhood: West Village
Nearby homes
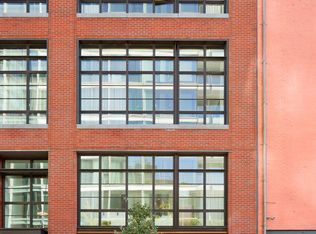
- $53,660,0005 bd7 ba6.1k sqft150 Charles St, New York, NY 10014Off Market
- $13,408,7004 bd5 ba3.9k sqft150 Charles St APT M1, New York, NY 10014Off Market
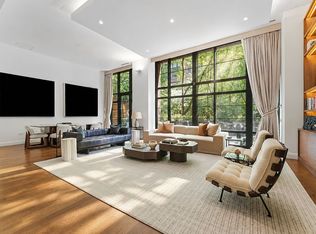
- $21,500,0005 bd7 ba4.3k sqft150 Charles St APT M2, New York, NY 10014For Sale
- $11,944,600-- bd-- ba3.9k sqft150 Charles St APT M3, New York, NY 10014Off Market
- $10,725,600-- bd-- ba3.2k sqft150 Charles St APT M4, New York, NY 10014Off Market
- $16,780,9004 bd6 ba4.9k sqft150 Charles St APT M5, New York, NY 10014Off Market
- $16,500,0005 bd6 ba5.6k sqft150 Charles St APT M6, New York, NY 10014Sold
- $14,163,000-- bd-- ba4.4k sqft150 Charles St APT M7, New York, NY 10014Off Market
- $13,999,9993 bd5 ba4k sqft150 Charles St APT M8, New York, NY 10014Sold
Nearby schools
GreatSchools rating
- 6/10Ps 3 Charrette SchoolGrades: PK-5Distance: 0.2 mi
- 4/10Middle 297Grades: 6-8Distance: 0.2 mi
- 1/10High School 560 City As SchoolGrades: 11-12Distance: 0.4 mi
- New York
- New York County
- New York
- 10014
- Manhattan
- West Village
- 150 Charles St Apartment 3FS
