Introducing 3GN, a 3-bedroom, 3.5-bathroom custom designed by Jeremiah Brent at the prominent 150 Charles Street in Manhattan's West Village. This beautifully renovated residence, once featured in Architectural Digest, offers a blend of modern luxury and functional style, providing an unparalleled living experience.
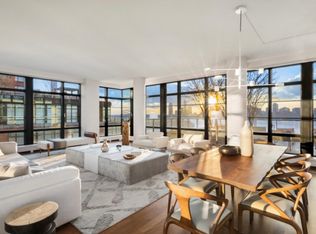
Upon entry, you are greeted with a beautiful foyer featuring a glass casement windowed doorway and a half bath. The main living area boasts 11-foot ceilings and is flooded with natural light from the wall of windows overlooking Charles Street. High-quality custom millwork can be seen throughout the L-shaped dining banquette, bookshelf casings, and ceiling paneling.
The open kitchen is equipped with SubZero, Wolf, and Miele appliances and is finished with Waterworks unlacquered brass hardware. The kitchen also includes a large pantry/storage room and wine fridge.
Off the main living and dining space, you will find two generously sized bedrooms, both featuring en-suite bathrooms and ample closet space. Adjacent to the second and third bedrooms, there is also a custom-designed home office/den enclosed with glass casement windows and doors that can be frosted out with the flick of a switch, creating a fourth bedroom if needed. The home office/den also includes a laundry room featuring full size washer/dryer.
The large primary suite features two generously sized custom-built closets and a primary bathroom that consists of Carrara marble, a double vanity with abundant storage, a soaking tub, and shower.
Throughout the home, you will find oak flooring, custom motorized window treatments, and brass hardware on all the doors and light switches. Residence 3GN also includes a private storage unit (approx. 38SqFt).
Designed by Cook + Fox Architects with interiors by Alan Wanzenberg and built in 2013, 150 Charles Street defines luxury living. The full-service condominium consists of a private porte-cochere and parking garage as well as several beautifully landscaped outdoor spaces by Dirtworks. The spa features a 3,000sqft gym, 75-foot lap pool, yoga studio, plunge pool, jacuzzi, steam room and sauna. You will also find massage rooms, playroom, and private event space with a kitchen. Concierge services are provided by Liv Unlimited.
Sold
$9,000,000
150 Charles St APT 3GN, New York, NY 10014
3beds
2,537sqft
Condominium
Built in 2013
-- sqft lot
$9,196,800 Zestimate®
$3,547/sqft
$38,692 Estimated rent
Home value
$9,196,800
$8.19M - $10.12M
$38,692/mo
Zestimate® history
Owner options
List your home for rent
$38,692/mo
Rent Zestimate®
Find your next renter with Zillow Rental Manager. Plus, with online applications, you can quickly screen prospective tenants – for free.
$38,692/mo
Rent Zestimate®
Refinance and save
$60,812/mo
Est. payment
Refinancing to a lower rate could help reduce your monthly payments and save thousands over the life of the loan.
$60,812/mo
Est. payment
Explore your selling options
Work with a Zillow partner agent
Leverage their expertise and Zillow's premium Showcase listings to get your home seen by more buyers.
Get startedList with your own agent
Get your home in front of millions of buyers by listing it on Zillow.
Learn how to do itSell it yourself
Take full control of how buyers see your home on Zillow by listing For Sale by Owner (FSBO).
List your homeWhat's special
Zillow last checked:
Listing updated:
Listed by:
Jared Halpern,
Douglas Elliman,
Michael Lorber
Source: StreetEasy,MLS#: S1694571
Facts & features
Interior
Bedrooms & bathrooms
- Bedrooms: 3
- Bathrooms: 4
- Full bathrooms: 3
- 1/2 bathrooms: 1
Rooms
- Room types: Childrens Playroom, Package Room
Cooling
- Central Air
Appliances
- Included: Dishwasher, Washer/Dryer
Features
- Flooring: Hardwood
Interior area
- Total structure area: 2,537
- Total interior livable area: 2,537 sqft
Property
Parking
- Parking features: Garage
- Has garage: Yes
Features
- Patio & porch: Other
- Exterior features: Courtyard
- Pool features: Swimming Pool
- Has view: Yes
- View description: City, Skyline
Details
- Parcel number: 006361235
- Special conditions: Resale
Construction
Type & style
- Home type: Condo
- Property subtype: Condominium
Condition
- Year built: 2013
Community & HOA
Community
- Features: Doorman
- Security: Doorman
- Subdivision: West Village
HOA
- Has HOA: Yes
- Amenities included: Fitness Center, Elevator(s), Concierge
- Services included: Maintenance
- HOA fee: $5,047 monthly
Location
- Region: New York
Financial & listing details
- Price per square foot: $3,547/sqft
- Tax assessed value: $1,373,913
- Annual tax amount: $49,212
- Date on market: 1/9/2024
Price history
| Date | Event | Price |
|---|---|---|
| 5/9/2024 | Sold | $9,000,000-5.2%$3,547/sqft |
Source: Public Record Report a problem | ||
| 3/12/2024 | Pending sale | $9,495,000$3,743/sqft |
Source: StreetEasy #22842687 Report a problem | ||
| 1/16/2024 | Listed for sale | $9,495,000+42.8%$3,743/sqft |
Source: StreetEasy #22842687 Report a problem | ||
| 9/28/2015 | Sold | $6,647,241$2,620/sqft |
Source: Public Record Report a problem | ||
Public tax history
| Year | Property taxes | Tax assessment |
|---|---|---|
| 2025 | $63,213 +4.7% | $618,261 +15.1% |
| 2024 | $60,355 +3.6% | $537,244 +36.5% |
| 2023 | $58,258 | $393,671 -23.3% |
| 2022 | -- | $513,113 +10.1% |
| 2021 | -- | $466,238 -7.4% |
| 2020 | -- | $503,571 +1.1% |
| 2019 | $37,263 -31.2% | $497,992 +1.1% |
| 2018 | $54,188 -2.8% | $492,616 +18.1% |
| 2017 | $55,758 +200.3% | $417,221 +1.1% |
| 2016 | $18,568 | $412,803 |
Find assessor info on the county website
Neighborhood: West Village
Nearby homes
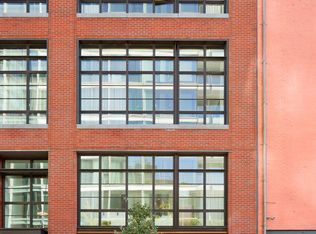
- $53,660,0005 bd7 ba6.1k sqft150 Charles St, New York, NY 10014Off Market
- $13,400,3004 bd5 ba3.9k sqft150 Charles St APT M1, New York, NY 10014Off Market
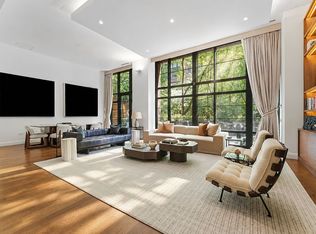
- $21,500,0005 bd7 ba4.3k sqft150 Charles St APT M2, New York, NY 10014For Sale
- $11,329,100-- bd-- ba3.9k sqft150 Charles St APT M3, New York, NY 10014Off Market
- $10,102,000-- bd-- ba3.2k sqft150 Charles St APT M4, New York, NY 10014Off Market
- $14,995,0004 bd6 ba4.9k sqft150 Charles St APT M5, New York, NY 10014Sold
- $16,500,0005 bd6 ba5.6k sqft150 Charles St APT M6, New York, NY 10014Sold
- $13,860,200-- bd-- ba4.4k sqft150 Charles St APT M7, New York, NY 10014Off Market
- $15,495,0003 bd5 ba4k sqft150 Charles St APT M8, New York, NY 10014For Sale
Nearby schools
GreatSchools rating
- 6/10Ps 3 Charrette SchoolGrades: PK-5Distance: 0.2 mi
- 4/10Middle 297Grades: 6-8Distance: 0.2 mi
- 1/10High School 560 City As SchoolGrades: 11-12Distance: 0.4 mi
- New York
- New York County
- New York
- 10014
- Manhattan
- West Village
- 150 Charles St Apartment 3GN
Nearby cities
Nearby neighborhoods
Nearby zip codes
Other New York Topics
