Welcome to this bright and spacious corner suite in sought-after Corktown! Perched on the 22nd floor, this unit offers stunning views of the city skyline and escarpment, with glimpses of Lake Ontario from the private balcony. The open-concept living and dining area is generously sized and surrounded by floor-to-ceiling windows, filling the space with natural light and showcasing the impressive views. The updated kitchen features white cabinetry, granite countertops, a stylish tile backsplash, stainless steel appliances, and a functional breakfast bar—perfect for everyday living and entertaining. Ideally located steps to St. Joseph’s Hospital, parks, shopping, and the GO Station, this home offers exceptional convenience with a highly walkable lifestyle. Residents enjoy access to a wide range of amenities including an indoor pool, sauna, gym, party room, squash court, and billiards room. The building has also seen recent updates to the lobby, hallways, and doors. Additional features include a dedicated A/C unit and updated electrical panel (2022). Underground Parking is available for rent at $100/month, and storage lockers can be rented through property management for $25/month. Square footage and room sizes are approximate.
Sold for $264,500
C$264,500
150 Charlton Ave E #2206, Hamilton, ON L8N 3X3
2beds
996sqft
Condo/Apt Unit, Residential, Condominium
Built in ----
-- sqft lot
$-- Zestimate®
C$266/sqft
C$2,381 Estimated rent
Home value
Not available
Estimated sales range
Not available
Not available
Owner options
List your home for rent
C$2,381/mo
Rent Zestimate®
Find your next renter with Zillow Rental Manager. Plus, with online applications, you can quickly screen prospective tenants – for free.
C$2,381/mo
Rent Zestimate®
Refinance and save
C$2,033/mo
Est. payment
Refinancing to a lower rate could help reduce your monthly payments and save thousands over the life of the loan.
C$2,033/mo
Est. payment
Explore your selling options
Work with a Zillow partner agent
Leverage their expertise and Zillow's premium Showcase listings to get your home seen by more buyers.
Get startedList with your own agent
Get your home in front of millions of buyers by listing it on Zillow.
Learn how to do itSell it yourself
Take full control of how buyers see your home on Zillow by listing For Sale by Owner (FSBO).
List your homeWhat's special
Floor-to-ceiling windowsNatural lightUpdated kitchenWhite cabinetryGranite countertopsStylish tile backsplashStainless steel appliances
Zillow last checked:
Listing updated:
Listed by:
Nestor-Jan R. Buendia, Salesperson,
Keller Williams Edge Realty,
Denise Moreno, Salesperson,
Keller Williams Edge Realty
Source: ITSO,MLS®#: 40813085Originating MLS®#: Cornerstone Association of REALTORS®
Facts & features
Interior
Bedrooms & bathrooms
- Bedrooms: 2
- Bathrooms: 2
- Full bathrooms: 1
- 1/2 bathrooms: 1
- Main level bathrooms: 2
- Main level bedrooms: 2
Other
- Level: Main
- Area: 120.84
- Dimensions: 12ft. 0in. x 10ft. 7in.
Bedroom
- Level: Main
- Area: 99
- Dimensions: 11ft. 0in. x 9ft. 0in.
Bathroom
- Features: 2-Piece
- Level: Main
- Area: 0
- Dimensions: 0 x 0
Bathroom
- Features: 4-Piece
- Level: Main
- Area: 0
- Dimensions: 0 x 0
Dining room
- Features: Crown Moulding
- Level: Main
- Area: 231.84
- Dimensions: 23ft. 0in. x 10ft. 8in.
Kitchen
- Level: Main
- Area: 60.4
- Dimensions: 10ft. 0in. x 6ft. 4in.
Living room
- Level: Main
- Area: 0
- Dimensions: 0 x 0
Heating
- Baseboard, Natural Gas, Radiant, Water
Cooling
- Wall Unit(s), Window Unit(s)
Appliances
- Included: Built-in Microwave, Dishwasher, Range Hood, Refrigerator, Stove
- Laundry: Coin Operated, Shared
Features
- None
- Basement: None
- Has fireplace: No
Interior area
- Total structure area: 996
- Total interior livable area: 996 sqft
- Finished area above ground: 996
Property
Parking
- Parking features: Asphalt, Built-In, Inside Entrance, Leased, No Driveway Parking, Guest
Features
- Stories: 1
- Patio & porch: Open, Terrace, Patio
- Exterior features: Balcony, Other
- Has private pool: Yes
- Pool features: Indoor
- Has view: Yes
- Frontage type: South
Lot
- Features: Urban, City Lot, Hospital, Library, Park, Place of Worship, Playground Nearby, Public Transit, Schools, View from Escarpment
Details
- Parcel number: 180260150
- Zoning: E-3
Construction
Type & style
- Home type: Condo
- Property subtype: Condo/Apt Unit, Residential, Condominium
- Attached to another structure: Yes
Materials
- Brick, Block
- Foundation: Poured Concrete
- Roof: Flat
Condition
- 31-50 Years
- New construction: No
Utilities & green energy
- Sewer: Sewer (Municipal)
- Water: Municipal
Community & HOA
HOA
- Has HOA: Yes
- Amenities included: BBQs Permitted, Fitness Center, Game Room, Media Room, Party Room, Pool, Roof Deck, Sauna, Parking, Other
- Services included: Insurance, Building Maintenance, Common Elements, Maintenance Grounds, Heat, Hydro, Snow Removal, Utilities, Water, Windows
- HOA fee: C$916 monthly
Location
- Region: Hamilton
Financial & listing details
- Price per square foot: C$266/sqft
- Annual tax amount: C$2,391
- Date on market: 4/6/2026
- Inclusions: Built-in Microwave, Dishwasher, Range Hood, Refrigerator, Stove, Floating Shelves In The Primary Bedroom, Medicine Cabinet In Main Washroom, All Elfs, All Window Covers.
- Exclusions: Mirror In The Living Room.
Price history
| Date | Event | Price |
|---|---|---|
| 6/26/2026 | Sold | C$264,500-30.4%C$266/sqft |
Source: ITSO #40813085 Report a problem | ||
| 7/30/2024 | Listed for sale | C$379,900C$381/sqft |
Source:  Cornerstone Association of REALTORS® - Hamilton-Burlington #H4201208 Report a problem Cornerstone Association of REALTORS® - Hamilton-Burlington #H4201208 Report a problem | ||
Public tax history
Tax history is unavailable.
Neighborhood: Corktown
Nearby homes
- C$---- bd-- ba-- sqft150 Charlton Ave E #1908, Hamilton, ON L8N3X3Off Market
- C$215,0001 bd1 ba508 sqft150 Charlton Ave E #2107, Hamilton, ON L8N3X3Sold
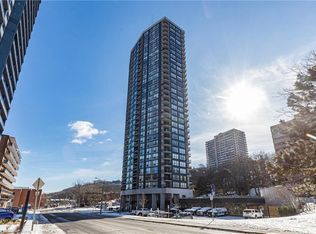
- C$---- bd-- ba-- sqft150 Charlton Ave E #1603, Hamilton, ON L8N3X3Off Market
- C$---- bd-- ba-- sqft150 Charlton Ave E #2907, Hamilton, ON L8N3X3Off Market
- C$---- bd-- ba-- sqft150 Charlton Ave E #2605, Hamilton, ON L8N3X3Off Market
- C$---- bd-- ba-- sqft150 Charlton Ave E #805, Hamilton, ON L8N3X3Off Market
- C$267,5002 bd2 ba1.1k sqft150 Charlton Ave E #1808, Hamilton, ON L8N3X3Sold
- C$292,0002 bd2 ba996 sqft150 Charlton Ave E #1102, Hamilton, ON L8N3X3Sold
Nearby schools
GreatSchools rating
No schools nearby
We couldn't find any schools near this home.
Schools provided by the listing agent
- Elementary: Queen Victoria, St. Patrick
- High: Cathedral, Bernie Custis, Westdale
Source: ITSO. This data may not be complete. We recommend contacting the local school district to confirm school assignments for this home.
- Ontario
- Hamilton Division
- Hamilton
- L8N 3X3
- Corktown
- 150 Charlton Ave E Unit 2206
Nearby cities
Nearby neighborhoods
Nearby zip codes
Other Hamilton Topics
