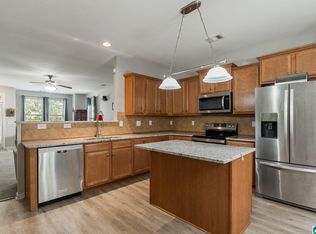
1% RATE BUY DOWN also QUALIFIES for ZERO down, AND currently priced BELOW appraisal... WHAT A DEAL!! Appliances and window treatments remain, making it better than new construction...WOW!! Immaculate one-level home tucked away in one of Shelby County's most charming neighborhoods, so close to I-65, shopping and daily commute are a breeze. Enjoy peace of mind with a new roof, new HVAC, completed chimney improvements, professional landscaping with an underground drainage system, and countless cosmetic upgrades. Step inside to discover neutral paint, updated flooring, updated lighting, elegant wainscoting, stone countertops, upgraded cabinetry, and stainless steel appliances. The spacious, split-bedroom floor plan offers both comfort and privacy. The inviting primary suite features a vaulted ceiling, oversized walk-in closet, and a spa-like ensuite with a double vanity, garden tub, and separate shower. MAKE AN OFFER!
For sale
Price cut: $9K (9/20)
$265,000
150 Charlton Ln, Calera, AL 35040
3beds
1,638sqft
Single Family Residence
Built in 2002
5,227 Square Feet Lot
$264,800 Zestimate®
$162/sqft
$33/mo HOA
What's special
New roofImmaculate one-level homeUpdated flooringNeutral paintCompleted chimney improvementsGarden tubStone countertops
- 75 days
- 370
- 29
Zillow last checked:
Listing updated:
Listed by:
Susie Beth Patterson CELL:6158129875,
eXp Realty, LLC Central
Source: GALMLS,MLS#: 21460227
Facts & features
Interior
Bedrooms & bathrooms
- Bedrooms: 3
- Bathrooms: 2
- Full bathrooms: 2
Rooms
- Room types: Bedroom, Dining Room, Bathroom, Kitchen, Master Bathroom, Master Bedroom
Primary bedroom
- Level: First
Bedroom 1
- Level: First
Bedroom 2
- Level: First
Primary bathroom
- Level: First
Bathroom 1
- Level: First
Dining room
- Level: First
Kitchen
- Features: Stone Counters
- Level: First
Living room
- Level: First
Basement
- Area: 0
Heating
- Central
Cooling
- Electric
Appliances
- Included: Electric Cooktop, Dishwasher, Ice Maker, Refrigerator, Electric Water Heater
- Laundry: Electric Dryer Hookup, Washer Hookup, Main Level, Laundry Room, Laundry (ROOM), Yes
Features
- Recessed Lighting, Split Bedroom, Smooth Ceilings, Tray Ceiling(s), Soaking Tub, Separate Shower, Split Bedrooms, Walk-In Closet(s)
- Flooring: Vinyl
- Windows: Bay Window(s)
- Attic: Pull Down Stairs,Yes
- Has fireplace: No
Interior area
- Total interior livable area: 1,638 sqft
- Finished area above ground: 1,638
- Finished area below ground: 0
Video & virtual tour
Property
Parking
- Total spaces: 2
- Parking features: Attached, Off Street, Garage Faces Front
- Attached garage spaces: 2
Features
- Levels: One
- Stories: 1
- Patio & porch: Open (PATIO), Patio, Porch
- Pool features: None
- Fencing: Fenced
- View description: None
- Waterfront features: No
Lot
- Size: 5,227 Square Feet
Details
- Parcel number: 229311004009.000
- Special conditions: N/A
Construction
Type & style
- Home type: SingleFamily
- Property subtype: Single Family Residence
Materials
- 3 Sides Brick
- Foundation: Slab
Condition
- Year built: 2002
Utilities & green energy
- Water: Public
- Utilities for property: Sewer Connected
Community & HOA
Community
- Subdivision: Savannah Pointe
HOA
- Has HOA: Yes
- Amenities included: Management, Recreation Facilities
- Services included: Maintenance Grounds, Utilities for Comm Areas
- HOA fee: $33 monthly
Location
- Region: Calera
Financial & listing details
- Price per square foot: $162/sqft
- Tax assessed value: $263,200
- Annual tax amount: $1,380
- Price range: $265K - $265K
- Date on market: 7/25/2026
Estimated market value
$264,800
$252,000 - $278,000
$1,498/mo
Price history
| Date | Event | Price |
|---|---|---|
| 9/20/2026 | Price change | $265,000-3.3%$162/sqft |
Source:  GALMLS #21460227 Report a problem GALMLS #21460227 Report a problem | ||
| 9/9/2026 | Listed for sale | $274,000-1.8%$167/sqft |
Source: GALMLS #21460227 Report a problem | ||
| 8/22/2026 | Contingent | $279,000$170/sqft |
Source: GALMLS #21460227 Report a problem | ||
| 8/19/2026 | Price change | $279,000-3.5%$170/sqft |
Source: GALMLS #21460227 Report a problem | ||
| 7/25/2026 | Listed for sale | $289,000+5.1%$176/sqft |
Source: eXp Realty #21460227 Report a problem | ||
| 10/25/2022 | Sold | $275,000+1.9%$168/sqft |
Source: GALMLS #1334395 Report a problem | ||
| 10/2/2022 | Contingent | $270,000$165/sqft |
Source: GALMLS #1334395 Report a problem | ||
| 9/23/2022 | Listed for sale | $270,000+35%$165/sqft |
Source: GALMLS #1334395 Report a problem | ||
| 8/24/2022 | Sold | $200,000+31.1%$122/sqft |
Source: Public Record Report a problem | ||
| 6/27/2018 | Sold | $152,590+2.4%$93/sqft |
Source: GALMLS #814537 Report a problem | ||
| 5/21/2018 | Pending sale | $149,000$91/sqft |
Source: Keller Williams Realty Metro South #814537 Report a problem | ||
| 5/11/2018 | Listed for sale | $149,000+10.4%$91/sqft |
Source: Keller Williams Metro South #814537 Report a problem | ||
| 3/12/2010 | Listing removed | $135,000$82/sqft |
Source: Keller Williams Realty Metro South #436232 Report a problem | ||
| 1/23/2010 | Listed for sale | $135,000-3.6%$82/sqft |
Source: Keller Williams Realty Metro South #436232 Report a problem | ||
| 10/12/2009 | Listing removed | $140,000$85/sqft |
Source: Kathy Wheeler #436232 Report a problem | ||
| 8/6/2009 | Listed for sale | $140,000+18.9%$85/sqft |
Source: Kathy Wheeler #436232 Report a problem | ||
| 4/29/2002 | Sold | $117,700$72/sqft |
Source: Public Record Report a problem | ||
Public tax history
| Year | Property taxes | Tax assessment |
|---|---|---|
| 2025 | $1,380 -0.9% | $26,320 -0.9% |
| 2024 | $1,393 -45.1% | $26,560 -43.4% |
| 2023 | $2,536 +179.5% | $46,960 +167.4% |
| 2022 | $907 +5.9% | $17,560 +5.7% |
| 2021 | $856 +8.3% | $16,620 +7.9% |
| 2020 | $791 +1.9% | $15,400 +1.9% |
| 2019 | $775 | $15,120 +3.8% |
| 2017 | $775 +7.3% | $14,560 +5.4% |
| 2015 | $723 +10.8% | $13,820 +7.6% |
| 2014 | $652 | $12,840 |
| 2013 | $652 +3.8% | $12,840 +3.5% |
| 2012 | $629 -12.3% | $12,400 -11.7% |
| 2011 | $717 -9.7% | $14,040 -4.5% |
| 2010 | $794 -0.8% | $14,700 -0.8% |
| 2009 | $800 -1.2% | $14,820 -1.2% |
| 2007 | $810 +17.6% | $15,000 -88.2% |
| 2005 | $689 +7.2% | $127,500 +0.7% |
| 2004 | $643 | $126,600 |
| 2003 | $643 | -- |
Find assessor info on the county website
Monthly payment
Est. payment
Payment breakdown
Explore the cost of this home by adjusting the details. Changes won't be saved.Climate risks
Neighborhood: 35040
Nearby schools
Schools provided by the listing agent
- Elementary: Calera
- Middle: Calera
- High: Calera
Source: GALMLS. This data may not be complete. We recommend contacting the local school district to confirm school assignments for this home.
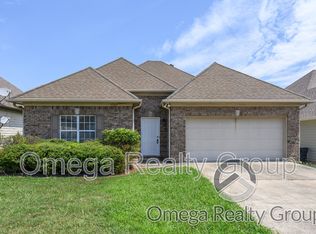

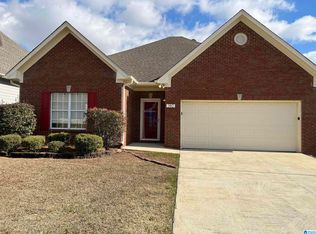

Similar homes
- $240,0003 bd2 ba1.6k sqftCharter, Calera, AL 35040For Sale
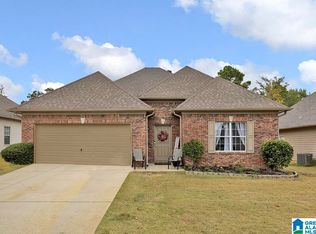
 MLS ID #21466433, San Johnson, AXEN Realty, LLC. GALMLS
 - $250,0003 bd2 ba1.3k sqft160 Stonecreek Pl, Calera, AL 35040For Sale
 MLS ID #21459525, Michelle Traweek, Keller Williams Realty Vestavia. GALMLS
 - $239,0003 bd2 ba1.3k sqftAtt, Calera, AL 35040For Sale
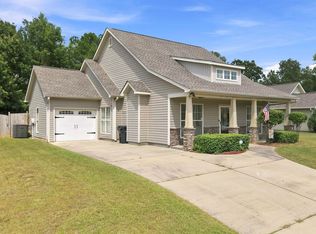 MLS ID #21464227, Penny Miller, RE/MAX Advantage. GALMLS
 - $248,9003 bd2 ba1.5k sqft1308 Kensington Blvd, Calera, AL 35040For Sale
 MLS ID #21465028, Cassie Sims, Keller Williams Realty Hoover. GALMLS
 - $247,5003 bd2 ba1.4k sqft809 Waterford Cir, Calera, AL 35040For SaleMLS ID #21461399, Plychette Montgomery, Elite Signature Properties. GALMLS
- $228,0003 bd3 ba1.4k sqft1228 Village Trl, Calera, AL 35040For SaleMLS ID #21463348, Amber Read, Keller Williams Realty Vestavia. GALMLS
- $303,0004 bd3 ba2.1k sqft241 Union Station Dr, Calera, AL 35040For SaleMLS ID #21458959, Candace Kromer, EXIT Royal Realty. GALMLS
- $259,9003 bd2 ba1.3k sqft1008 Bethpage Ln, Calera, AL 35040For SaleMLS ID #21456155, Ethan Morgan, Sold South Realty. GALMLS
- $315,0004 bd3 ba2k sqft324 Union Station Dr, Calera, AL 35040For SaleMLS ID #21450763, Adam Brook, Keller Williams Realty Vestavia. GALMLS
- $297,9004 bd2 ba1.4k sqft620 Aberdeen Trce, Calera, AL 35040New ConstructionGALMLS
- $324,9003 bd3 ba2.1k sqftAt&t, Calera, AL 35040For SaleMLS ID #21453442, Alicia Anderson, ERA King Real Estate. GALMLS
- $219,9003 bd2 ba1.2k sqftVarious Available, Calera, AL 35040For SaleMLS ID #21463022, Nadia Wallace, Real Broker LLC. GALMLS
- $309,9004 bd2 ba1.4k sqft624 Aberdeen Trce, Calera, AL 35040New ConstructionGALMLS
- $307,9004 bd2 ba1.7k sqft612 Aberdeen Trce, Calera, AL 35040New ConstructionGALMLS
- $309,9004 bd4 ba2.1k sqftAt&t, Montevallo, AL 35115For SaleMLS ID #21456054, Melanee Rose, EXIT MelRose Realty. GALMLS
- $339,7704 bd3 ba2.2k sqft1179 Emerald Ridge Dr, Calera, AL 35040For SaleMLS ID #21465369, Andrea Young, eXp Realty, LLC Central. GALMLS
- $268,5003 bd3 ba2.2k sqft712 Ridgeway Ave, Columbiana, AL 35051For SaleMLS ID #21466783, Jon Riddle, eXp Realty, LLC Central. GALMLS
- $309,9004 bd2 ba1.7k sqft385 Koslin Loop, Calera, AL 35040New ConstructionGALMLS
