Skip main navigation
Sold
  • Price Unknown

    150 Cherry Hills Cir, Gardner, KS 66030

    3beds
    1,755sqft
    Single Family Residence
    Built in 2001
    10,454 Square Feet Lot
    $416,900 Zestimate®
    $--/sqft
    $2,316 Estimated rent

    Home value

    $416,900

    $396,000 - $438,000

    $2,316/mo

    Zestimate® history
    Loading
    Loading...

    Owner options

    List your home for rent

    $2,316/mo

    Rent Zestimate®

    Find your next renter with Zillow Rental Manager. Plus, with online applications, you can quickly screen prospective tenants – for free.

    Learn more

    $2,316/mo

    Rent Zestimate®

    Refinance and save

    $260/mo

    Est. payment

    Refinancing to a lower rate could help reduce your monthly payments and save thousands over the life of the loan.

    See today's rates

    $260/mo

    Est. payment

    Explore your selling options

    Work with a Zillow partner agent

    Leverage their expertise and Zillow's premium Showcase listings to get your home seen by more buyers.

    Get started

    List with your own agent

    Get your home in front of millions of buyers by listing it on Zillow.

    Learn how to do it

    Sell it yourself

    Take full control of how buyers see your home on Zillow by listing For Sale by Owner (FSBO).

    List your home

    What's special

    Corner fireplaceFinished basementProfessionally releveled drivewayGorgeous hardwood floorsMultiple storage roomsOutdoor living spaceBackyard includes fruit trees
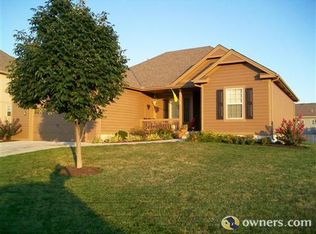
    Welcome to this beautifully maintained 3-bedroom, 2.5-bath home located on a quiet cul-de-sac in a highly desirable Gardner neighborhood within the sought-after Gardner-Edgerton school district. Offering 1,755 square feet of well-designed living space, this home features a highly functional floorplan with all essential living areas conveniently located on the main level. Tall ceilings throughout, including the finished basement, create an open spacious feel that sets this home apart. The main level showcases gorgeous hardwood floors and a warm, inviting living room with a corner fireplace—perfect for relaxing or entertaining. The kitchen is equipped with granite countertops and includes all appliances, making this home truly move-in ready. The primary suite features a large tray ceiling, adding a touch of elegance and architectural detail, while additional bedrooms provide flexibility for guests, office space, or hobbies. Downstairs, the finished basement offers additional living space along with multiple storage rooms—ideal for organization and future versatility. Step outside to one of the home’s standout features: a large, recently built composite deck with pergola (less than one year old), creating the perfect outdoor retreat. The fully fenced backyard includes fruit trees and has been recently re-graded for improved drainage and usability, all situated on a generous 10,454 sq ft lot. Additional highlights include: · 3-car garage · Roof is 2 years old · Deck is 1 year old · Professionally releveled driveway · Under-eave LED lighting for enhanced curb appeal and ambiance · Low HOA of just $260 yearly Located in a well-maintained neighborhood with convenient access to local amenities, this home offers a strong combination of comfort, updates, and location. This home stands out with its thoughtful upgrades, functional layout, and outdoor living space—schedule your showing today.

    Zillow last checked:

    Listing updated:

    Listed by:

    Eddie Davis 816-548-0580,

    Orenda Real Estate Services

    Bought with:

    Jesse Wharton, 00249346

    Prestige Real Estate

    Source: Heartland MLS as distributed by MLS GRID,MLS#: 2621745MLS Logo

    Facts & features

    Interior

    Bedrooms & bathrooms
    • Bedrooms: 3
    • Bathrooms: 3
    • Full bathrooms: 2
    • 1/2 bathrooms: 1
    Primary bedroom
    • Level: Main
    Bedroom 2
    • Level: Lower
    Bedroom 3
    • Level: Lower
    Primary bathroom
    • Level: Main
    Bathroom 2
    • Level: Lower
    Half bath
    • Level: Main
    Heating
    • Forced Air, Natural Gas
    Cooling
    • Electric
    Appliances
    • Included: Dishwasher, Disposal, Dryer, Microwave, Refrigerator
    • Laundry: Lower Level
    Features
    • Ceiling Fan(s), Kitchen Island, Walk-In Closet(s)
    • Flooring: Carpet, Wood
    • Basement: Egress Window(s),Full,Interior Entry
    • Number of fireplaces: 1
    • Fireplace features: Living Room
    Interior area
    • Total structure area: 1,755
    • Total interior livable area: 1,755 sqft
    • Finished area above ground: 1,155
    • Finished area below ground: 600

    Property

    Parking
    • Total spaces: 3
    • Parking features: Attached, Garage Door Opener, Garage Faces Front
    • Attached garage spaces: 3
    Features
    • Patio & porch: Deck
    • Fencing: Wood
    Lot
    • Size: 10,454 Square Feet
    • Features: City Lot, Cul-De-Sac
    Details
    • Parcel number: 999999

    Construction

    Type & style
    • Home type: SingleFamily
    • Architectural style: Traditional
    • Property subtype: Single Family Residence
    Materials
    • Frame, Shingle Siding
    • Roof: Composition
    Condition
    • Year built: 2001

    Utilities & green energy

    • Sewer: Public Sewer
    • Water: Public

    Community & HOA

    Community
    • Security: Smoke Detector(s)
    • Subdivision: Plum Creek
    HOA
    • Has HOA: Yes
    • Services included: Other
    • HOA fee: $260 annually
    Location
    • Region: Gardner

    Financial & listing details

    • Tax assessed value: $376,100
    • Annual tax amount: $5,277
    • Date on market: 5/21/2026
    • Listing terms: Cash,Conventional,FHA,VA Loan
    • Ownership: Private
    • Road surface type: Paved

    Price history

    DateEventPrice
    7/10/2026Sold--
    Source: Heartland MLS as distributed by MLS GRID #2621745 Report a problem
    6/15/2026Pending sale$414,900$236/sqft
    Source: Heartland MLS as distributed by MLS GRID #2621745 Report a problem
    6/3/2026Contingent$414,900$236/sqft
    Source: Heartland MLS as distributed by MLS GRID #2621745 Report a problem
    5/22/2026Price change$414,900-1.2%$236/sqft
    Source: Heartland MLS as distributed by MLS GRID #2621745 Report a problem
    4/20/2026Listed for sale$419,900+15.4%$239/sqft
    Source: Owner Report a problem
    12/1/2023Sold--
    Source: Heartland MLS as distributed by MLS GRID #2454509 Report a problem
    10/26/2023Pending sale$364,000$207/sqft
    Source: Heartland MLS as distributed by MLS GRID #2454509 Report a problem
    10/17/2023Price change$364,000-1.5%$207/sqft
    Source: Heartland MLS as distributed by MLS GRID #2454509 Report a problem
    10/12/2023Listed for sale$369,500+54%$211/sqft
    Source: Heartland MLS as distributed by MLS GRID #2454509 Report a problem
    5/31/2016Sold--
    Source: Sunflower AOR as distributed by MLS GRID #79001_188948 Report a problem
    4/15/2016Pending sale$239,900$137/sqft
    Source: REALTY EXECUTIVES, PREFERRED ADVISORS INC. #139463 Report a problem
    4/13/2016Listed for sale$239,900+48.1%$137/sqft
    Source: REALTY EXECUTIVES, PREFERRED ADVISORS INC. #139463 Report a problem
    3/30/2010Listing removed$162,000$92/sqft
    Source: Realty Professionals Report a problem
    3/5/2010Listed for sale$162,000$92/sqft
    Source: foreclosure.com Report a problem
    2/1/2010Sold--
    Source: Public Record Report a problem

    Public tax history

    YearProperty taxesTax assessment
    2025$5,277 +3.7%$43,251 +4.5%
    2024$5,089 +9.6%$41,400 +12.4%
    2023$4,641 +11.2%$36,823 +12.3%
    2022$4,173 $32,776 +7.1%
    2021-- $30,591 -2.2%
    2020$4,255 $31,268 +6.4%
    2019-- $29,383 +2.8%
    2018-- $28,589 +2.9%
    2017$3,768 +24.8%$27,772 +25.3%
    2016$3,020 +8.6%$22,160 +6.8%
    2015$2,780 +10%$20,746 +11.8%
    2013$2,528 -7.5%$18,561 -1.6%
    2012$2,732 -11.3%$18,871 -11.7%
    2010$3,078 +4.3%$21,367 -2.6%
    2009$2,951 -2.6%$21,930 -4.3%
    2008$3,028 -5.4%$22,924 -5.3%
    2007$3,200 +7.5%$24,208 +7.5%
    2006$2,977 $22,529 +3.5%
    2005-- $21,758
    Find assessor info on the county website

    Neighborhood: 66030

    Nearby schools

    GreatSchools rating
    Schools provided by the listing agent
    • Elementary: Grand Star
    • Middle: Wheatridge
    • High: Gardner Edgerton

    Source: Heartland MLS as distributed by MLS GRID. This data may not be complete. We recommend contacting the local school district to confirm school assignments for this home.

    Get a cash offer in 3 minutes
    Find out how much your home could sell for in as little as 3 minutes with a no-obligation cash offer.
    Estimated market value
    $416,900
    Get a cash offer in 3 minutes
    Find out how much your home could sell for in as little as 3 minutes with a no-obligation cash offer.
    Estimated market value
    $416,900