Skip main navigation
Off market
  • $1,547,400

    150 Chestnut Ave, Jamaica Plain, MA 02130

    4beds
    2,320sqft
    Single Family Residence
    Built in 1897
    2,143 Square Feet Lot
    $1,547,400 Zestimate®
    $667/sqft
    $4,132 Estimated rent

    Home value

    $1,547,400

    $1.42M - $1.69M

    $4,132/mo

    Zestimate® history
    Loading
    Loading...

    Owner options

    List your home for rent

    $4,132/mo

    Rent Zestimate®

    Find your next renter with Zillow Rental Manager. Plus, with online applications, you can quickly screen prospective tenants – for free.

    Learn more

    $4,132/mo

    Rent Zestimate®

    Refinance and save

    $9,265/mo

    Est. payment

    Refinancing to a lower rate could help reduce your monthly payments and save thousands over the life of the loan.

    See today's rates

    $9,265/mo

    Est. payment

    Explore your selling options

    Work with a Zillow partner agent

    Leverage their expertise and Zillow's premium Showcase listings to get your home seen by more buyers.

    Get started

    List with your own agent

    Get your home in front of millions of buyers by listing it on Zillow.

    Learn how to do it

    Sell it yourself

    Take full control of how buyers see your home on Zillow by listing For Sale by Owner (FSBO).

    List your home

    What's special

    Gas fireplaceModern conveniencesCustom built-insCork flooringHigh ceilingsRecessed lightingCrown moldings

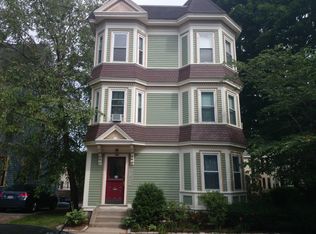
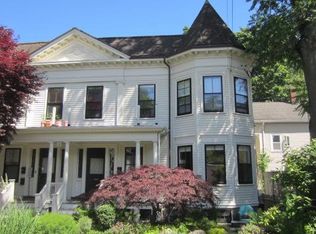
    A Resplendent Italianate Victorian! Defined by its timeless architecture, distinctive one-story polygonal bay, cross-gabled roof, and hooded front entry supported on scrolled brackets. This remarkable home has been masterfully renovated by a preservationist and includes all the modern conveniences for today’s living. Accommodations include 9 rooms, 4 bedrooms, 3 full baths, and an En-suite main bedroom with a deck. A finished basement with cork flooring and thermal radiant heat. Relish in the custom kitchen with Thermador appliances, oak cabinetry, a pantry, and skylights. Reclaimed yellow pine floors, mahogany railings, original doors, decks, patio, high ceilings, crown moldings, recessed lighting, custom built-ins, and morning stairway. HVAC 2-zones, On-demand water, A/C, solar panels, gas fireplace, Rental Parking, Minutes to the City Feed, Stony Brook T, and Southwest Corridor Turn the key. Enter. Smile. Repeat every day! Location, Community, Quality Living. It Starts Here!

    This property is off market, which means it's not currently listed for sale or rent on Zillow. This may be different from what's available on other websites or public sources.
    Zillow last checked:

    Listing updated:

    Listed by:

    Stephen Lussier 617-943-9500,

    Arborview Realty Inc. 617-522-2421

    Bought with:

    Elizabeth Darby

    Berkshire Hathaway HomeServices Commonwealth Real Estate

    Source: MLS PIN,MLS#: 73103887

    Facts & features

    Interior

    Bedrooms & bathrooms
    • Bedrooms: 4
    • Bathrooms: 3
    • Full bathrooms: 3
    Primary bedroom
    • Features: Bathroom - Full, Closet, Flooring - Hardwood, Balcony / Deck, Exterior Access, Lighting - Overhead, Crown Molding
    • Level: Second
    • Area: 168
    • Dimensions: 12 x 14
    Bedroom 2
    • Features: Closet, Flooring - Hardwood
    • Level: Second
    • Area: 182
    • Dimensions: 14 x 13
    Bedroom 3
    • Features: Closet, Flooring - Hardwood
    • Level: Third
    • Area: 330
    • Dimensions: 22 x 15
    Bedroom 4
    • Features: Cedar Closet(s), Closet/Cabinets - Custom Built
    • Level: Fourth Floor
    • Area: 120
    • Dimensions: 8 x 15
    Primary bathroom
    • Features: Yes
    Dining room
    • Features: Flooring - Hardwood, Deck - Exterior, Exterior Access, Lighting - Overhead, Crown Molding
    • Level: First
    • Area: 225
    • Dimensions: 15 x 15
    Kitchen
    • Features: Skylight, Flooring - Wood, Dining Area, Pantry, Countertops - Stone/Granite/Solid, Kitchen Island, Open Floorplan, Recessed Lighting, Slider, Stainless Steel Appliances, Gas Stove, Lighting - Pendant
    • Level: First
    • Area: 110
    • Dimensions: 11 x 10
    Living room
    • Features: Flooring - Hardwood, Window(s) - Bay/Bow/Box, Lighting - Overhead, Archway, Crown Molding
    • Level: First
    • Area: 180
    • Dimensions: 12 x 15
    Heating
    • Central, Forced Air, Radiant, Natural Gas
    Cooling
    • Central Air
    Appliances
    • Included: Tankless Water Heater, Range, Dishwasher, Disposal, Microwave, Refrigerator
    • Laundry: Dryer Hookup - Electric, Washer Hookup, Electric Dryer Hookup
    Features
    • Closet/Cabinets - Custom Built, Bathroom - Full, Entry Hall, Library, Other
    • Flooring: Wood, Hardwood, Other, Flooring - Hardwood
    • Doors: Storm Door(s)
    • Windows: Storm Window(s)
    • Basement: Full,Finished,Interior Entry,Sump Pump
    • Number of fireplaces: 1
    Interior area
    • Total structure area: 2,320
    • Total interior livable area: 2,320 sqft

    Property

    Parking
    • Total spaces: 1
    • Parking features: Leased
    • Uncovered spaces: 1
    Features
    • Patio & porch: Deck, Patio
    • Exterior features: Deck, Patio, Balcony, Rain Gutters, Professional Landscaping, Decorative Lighting, Garden, Other
    Lot
    • Size: 2,143 Square Feet
    • Features: Level
    Details
    • Parcel number: W:19 P:0062 S: 020,1348762
    • Zoning: 101SF

    Construction

    Type & style
    • Home type: SingleFamily
    • Architectural style: Victorian
    • Property subtype: Single Family Residence
    Materials
    • Frame
    • Foundation: Stone
    • Roof: Shingle,Rubber
    Condition
    • Remodeled
    • Year built: 1897

    Utilities & green energy

    • Electric: 220 Volts
    • Sewer: Public Sewer
    • Water: Public
    • Utilities for property: for Gas Range, for Electric Dryer, Washer Hookup

    Community & HOA

    Community
    • Features: Public Transportation, Shopping, Pool, Tennis Court(s), Park, Walk/Jog Trails, Bike Path, T-Station, Other
    • Subdivision: Live in Central Jamaica Plain
    HOA
    • Has HOA: No
    Location
    • Region: Jamaica Plain

    Financial & listing details

    • Price per square foot: $667/sqft
    • Tax assessed value: $1,176,400
    • Annual tax amount: $12,750
    • Date on market: 12/23/2025
    • Listing terms: Contract
    • Exclusions: Washer/Dryer

    Price history

    DateEventPrice
    7/17/2023Sold$1,370,000-0.4%$591/sqft
    Source: MLS PIN #73103887 Report a problem
    5/15/2023Price change$1,375,000-8.3%$593/sqft
    Source: MLS PIN #73103887 Report a problem
    4/27/2023Listed for sale$1,499,000+28855%$646/sqft
    Source: MLS PIN #73103887 Report a problem
    12/14/2015Listing removed$3,500$2/sqft
    Source: Anthony Antunes Report a problem
    11/28/2015Listed for rent$3,500$2/sqft
    Source: Keller Williams Realty Report a problem
    1/27/2011Sold$5,177$2/sqft
    Source: Public Record Report a problem

    Public tax history

    YearProperty taxesTax assessment
    2025$15,742 +15.8%$1,359,400 +9%
    2024$13,592 +7.6%$1,247,000 +6%
    2023$12,635 +8.6%$1,176,400 +10%
    2022$11,636 +2%$1,069,500
    2021$11,412 +12.3%$1,069,500 +11.1%
    2020$10,165 +24.6%$962,600 +24.3%
    2019$8,160 +17.3%$774,200 +16.6%
    2018$6,956 +292.5%$663,700 +3%
    2017$1,772 -75%$644,400
    2016$7,088 +19.4%$644,400 +31.5%
    2015$5,934 +7.9%$490,000 +12%
    2014$5,502 -0.9%$437,400 +3.5%
    2013$5,553 -1.3%$422,600 -2.1%
    2012$5,627 $431,500
    2011-- $431,500 -1%
    2010$5,177 +15.9%$435,800 +3.8%
    2009$4,465 -7.6%$420,000 -4.7%
    2008$4,833 -6.6%$440,600 -6.5%
    2007$5,176 $471,000
    Find assessor info on the county website

    Neighborhood: Jamaica Plain

    Nearby schools

    GreatSchools rating
    Schools provided by the listing agent
    • Elementary: Lottery
    • Middle: Lottery
    • High: Lottery

    Source: MLS PIN. This data may not be complete. We recommend contacting the local school district to confirm school assignments for this home.

    Get a cash offer in 3 minutes
    Find out how much your home could sell for in as little as 3 minutes with a no-obligation cash offer.
    Estimated market value
    $1,547,400
    Get a cash offer in 3 minutes
    Find out how much your home could sell for in as little as 3 minutes with a no-obligation cash offer.
    Estimated market value
    $1,547,400