One or more photo(s) has been virtually staged. Seller may consider buyer concessions if made in an offer**Welcome to this NEWLY renovated 3-bedroom, 2-bathroom home in the well-established Meadow Woods Village community of Orlando—offering comfort, convenience, and NO HOA! Recent major upgrades include a BRAND-NEW ROOF (2025), BRAND NEW A/C , NEW WATER HEATER (2025) and brand new appliances, giving you peace of mind for years to come. Step inside to discover a bright and welcoming open layout, showcasing ALL-NEW LUXURY VINYL FLOORING throughout the main living spaces and NEW porcelain tile in both bathrooms. The FULLY UPDATED kitchen shines with NEW APPLIANCES, gorgeous QUARTZ countertops, and plenty of cabinet space, making it a joy to cook, entertain, or simply gather with loved ones. The spacious primary suite offers an EN SUITE bathroom with modern fixtures on dual sinks, a walk-in shower, and a soothing rain shower head. Two additional bedrooms provide FLEXIBILITY for guests, a home office, or a growing family. Enjoy all that Meadow Woods Village has to offer with NEARBY community parks, playgrounds, walking trails, and sports fields, perfect for enjoying the Florida sunshine. With no HOA restrictions, you’ll have added freedom to personalize your home. Enjoy seamless connectivity with EASY ACCESS to SR 417, SR 528, and Florida’s Turnpike—putting you just 15 minutes from Orlando International Airport and 20 minutes from Downtown Orlando, Universal Studios, and SeaWorld. This home truly has it all with its unbeatable location and move-in-ready appeal. Schedule Your Tour Today!
Sold for $395,000
$395,000
150 Chicago Woods Cir, Orlando, FL 32824
3beds
1,294sqft
Single Family Residence
Built in 1988
5,567 Square Feet Lot
$363,000 Zestimate®
$305/sqft
$2,168 Estimated rent
Home value
$363,000
$345,000 - $381,000
$2,168/mo
Zestimate® history
Owner options
List your home for rent
$2,168/mo
Rent Zestimate®
Find your next renter with Zillow Rental Manager. Plus, with online applications, you can quickly screen prospective tenants – for free.
$2,168/mo
Rent Zestimate®
Refinance and save
$2,862/mo
Est. payment
Refinancing to a lower rate could help reduce your monthly payments and save thousands over the life of the loan.
$2,862/mo
Est. payment
Explore your selling options
Work with a Zillow partner agent
Leverage their expertise and Zillow's premium Showcase listings to get your home seen by more buyers.
Get startedList with your own agent
Get your home in front of millions of buyers by listing it on Zillow.
Learn how to do itSell it yourself
Take full control of how buyers see your home on Zillow by listing For Sale by Owner (FSBO).
List your homeWhat's special
Modern fixturesFlexibility for guestsFully updated kitchenEn suite bathroomBrand-new roofNew water heaterGorgeous quartz countertops
Zillow last checked:
Listing updated:
Listed by:
Jenny Wemert 407-809-1193,
WEMERT GROUP REALTY LLC 407-743-8356,
Fabiola Meneses 321-522-7330,
WEMERT GROUP REALTY LLC
Bought with:
Fabiola Meneses, 3310959
WEMERT GROUP REALTY LLC
Jenny Wemert, 3044371
WEMERT GROUP REALTY LLC
Source: Stellar MLS,MLS#: O6287956 Originating MLS: Orlando Regional
Originating MLS: Orlando Regional
Facts & features
Interior
Bedrooms & bathrooms
- Bedrooms: 3
- Bathrooms: 2
- Full bathrooms: 2
Primary bedroom
- Features: Ceiling Fan(s), En Suite Bathroom, Dual Closets
- Level: First
- Area: 176 Square Feet
- Dimensions: 11x16
Bedroom 2
- Features: Built-in Closet
- Level: First
- Area: 110 Square Feet
- Dimensions: 10x11
Bedroom 3
- Features: Built-in Closet
- Level: First
- Area: 120 Square Feet
- Dimensions: 10x12
Primary bathroom
- Features: Dual Sinks, Rain Shower Head, Shower No Tub
- Level: First
- Area: 60 Square Feet
- Dimensions: 12x5
Bathroom 2
- Features: Rain Shower Head, Single Vanity, Tub With Shower
- Level: First
- Area: 35 Square Feet
- Dimensions: 5x7
Dining room
- Level: First
- Area: 136 Square Feet
- Dimensions: 17x8
Kitchen
- Features: Breakfast Bar, Pantry, Stone Counters, Storage Closet
- Level: First
- Area: 187 Square Feet
- Dimensions: 17x11
Living room
- Features: Ceiling Fan(s)
- Level: First
- Area: 224 Square Feet
- Dimensions: 14x16
Heating
- Central, Electric
Cooling
- Central Air
Appliances
- Included: Dishwasher, Dryer, Microwave, Range, Refrigerator, Washer
- Laundry: In Garage
Features
- Ceiling Fan(s), Eating Space In Kitchen, Kitchen/Family Room Combo, Living Room/Dining Room Combo, Open Floorplan, Primary Bedroom Main Floor, Thermostat
- Flooring: Luxury Vinyl, Tile
- Doors: Sliding Doors
- Windows: Blinds
- Has fireplace: No
Interior area
- Total structure area: 1,716
- Total interior livable area: 1,294 sqft
Property
Parking
- Total spaces: 2
- Parking features: Driveway
- Attached garage spaces: 2
- Has uncovered spaces: Yes
Features
- Levels: One
- Stories: 1
- Patio & porch: Patio
- Exterior features: Sidewalk
- Fencing: Fenced
- Has view: Yes
- View description: Trees/Woods
Lot
- Size: 5,567 Square Feet
- Residential vegetation: Trees/Landscaped
Details
- Parcel number: 252429601846650
- Zoning: P-D
- Special conditions: None
Construction
Type & style
- Home type: SingleFamily
- Property subtype: Single Family Residence
Materials
- Block, Brick
- Foundation: Slab
- Roof: Shingle
Condition
- New construction: No
- Year built: 1988
Utilities & green energy
- Sewer: Public Sewer
- Water: Public
- Utilities for property: Cable Available, Electricity Connected, Public, Sewer Connected, Water Connected
Community & HOA
Community
- Features: Sidewalks
- Pet fee: $0 monthly
- Subdivision: MEADOW WOODS VILLAGE 07 PH 01
HOA
- Has HOA: No
Location
- Region: Orlando
Financial & listing details
- Price per square foot: $305/sqft
- Tax assessed value: $267,588
- Annual tax amount: $4,222
- Date on market: 5/6/2025
- Cumulative days on market: 9 days
- Listing terms: Cash,Conventional,VA Loan
- Ownership: Fee Simple
- Total actual rent: 0
- Electric utility on property: Yes
- Road surface type: Asphalt
Price history
| Date | Event | Price |
|---|---|---|
| 6/27/2025 | Sold | $395,000-7.1%$305/sqft |
Source:  Stellar MLS #O6287956 Report a problem Stellar MLS #O6287956 Report a problem | ||
| 5/15/2025 | Pending sale | $425,000$328/sqft |
Source: Stellar MLS #O6287956 Report a problem | ||
| 5/6/2025 | Listed for sale | $425,000+75.6%$328/sqft |
Source: Stellar MLS #O6287956 Report a problem | ||
| 4/2/2025 | Sold | $242,000$187/sqft |
Source: Public Record Report a problem | ||
Public tax history
| Year | Property taxes | Tax assessment |
|---|---|---|
| 2024 | $4,222 +11.1% | $210,760 +10% |
| 2023 | $3,799 +14.8% | $191,600 +10% |
| 2022 | $3,309 +11.8% | $174,182 +10% |
| 2021 | $2,959 +6.1% | $158,347 +10% |
| 2020 | $2,789 +4.5% | $143,952 +10% |
| 2019 | $2,668 +4.1% | $130,865 +10% |
| 2018 | $2,563 0% | $118,968 -12% |
| 2017 | $2,563 +9.4% | $135,264 +13.7% |
| 2016 | $2,344 +8.8% | $118,934 +4.4% |
| 2015 | $2,154 +15.2% | $113,961 +26% |
| 2014 | $1,870 +12.8% | $90,427 +22.4% |
| 2013 | $1,658 +3.6% | $73,870 +5.6% |
| 2012 | $1,600 +2.7% | $69,968 +3.7% |
| 2011 | $1,557 +4.3% | $67,503 +2.7% |
| 2010 | $1,493 | $65,756 -30.1% |
| 2009 | -- | $94,086 -38.2% |
| 2008 | $2,865 -16.1% | $152,284 -19.5% |
| 2007 | $3,415 +3.9% | $189,235 +14.2% |
| 2006 | $3,288 +31.5% | $165,733 +51.2% |
| 2005 | $2,501 +21.7% | $109,583 +12.1% |
| 2004 | $2,054 +10.2% | $97,778 +13.3% |
| 2003 | $1,865 +3.9% | $86,301 +4.2% |
| 2002 | $1,794 +70.9% | $82,834 +8.5% |
| 2001 | $1,050 +4.1% | $76,355 +5.3% |
| 2000 | $1,008 | $72,545 |
Find assessor info on the county website
Neighborhood: Meadow Woods
Nearby homes
- $410,0004 bd3 ba2.1k sqft154 Chicago Woods Cir, Orlando, FL 32824Sold
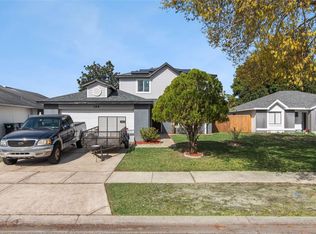
- $316,3002 bd2 ba1.2k sqft146 Chicago Woods Cir, Orlando, FL 32824Off Market

- $318,5003 bd2 ba1.1k sqft13148 San Antonio Woods Ln, Orlando, FL 32824Off Market

- $294,6003 bd2 ba1.5k sqft162 Chicago Woods Cir, Orlando, FL 32824Off Market
- $377,6003 bd2 ba1.5k sqft142 Chicago Woods Cir, Orlando, FL 32824Off Market
- $346,1003 bd2 ba1.8k sqft13142 San Antonio Woods Ln, Orlando, FL 32824Off Market
- $358,9004 bd2 ba1.6k sqft13149 San Antonio Woods Ln, Orlando, FL 32824Off Market
- $348,9003 bd2 ba1.4k sqft149 Chicago Woods Cir, Orlando, FL 32824Off Market
Nearby schools
GreatSchools rating
- 4/10Meadow Woods Elementary SchoolGrades: PK-5Distance: 0.3 mi
- 6/10Meadow Woods Middle SchoolGrades: 6-8Distance: 1.4 mi
- 5/10Cypress Creek High SchoolGrades: 9-12Distance: 0.9 mi
Schools provided by the listing agent
- Elementary: Meadow Woods Elem
- Middle: Meadow Wood Middle
- High: Cypress Creek High
Source: Stellar MLS. This data may not be complete. We recommend contacting the local school district to confirm school assignments for this home.
Get a cash offer in 3 minutes
Find out how much your home could sell for in as little as 3 minutes with a no-obligation cash offer.
Estimated market value
$363,000
Get a cash offer in 3 minutes
Find out how much your home could sell for in as little as 3 minutes with a no-obligation cash offer.
Estimated market value
$363,000
- Florida
- Orange County
- Orlando
- 32824
- Meadow Woods
- 150 Chicago Woods Cir
Nearby cities
Nearby neighborhoods
Nearby zip codes
Other Orlando Topics
