Skip main navigation
Closed
  • $1,144,427

    150 Chiswick Cir, Alpharetta, GA 30009

    3beds
    --sqft
    Townhouse
    Built in 2024
    -- sqft lot
    $1,177,300 Zestimate®
    $--/sqft
    $5,273 Estimated rent

    Home value

    $1,177,300

    $1.09M - $1.27M

    $5,273/mo

    Zestimate® history
    Loading
    Loading...

    Owner options

    List your home for rent

    $5,273/mo

    Rent Zestimate®

    Find your next renter with Zillow Rental Manager. Plus, with online applications, you can quickly screen prospective tenants – for free.

    Learn more

    $5,273/mo

    Rent Zestimate®

    Refinance and save

    $8,958/mo

    Est. payment

    Refinancing to a lower rate could help reduce your monthly payments and save thousands over the life of the loan.

    See today's rates

    $8,958/mo

    Est. payment

    Explore your selling options

    Work with a Zillow partner agent

    Leverage their expertise and Zillow's premium Showcase listings to get your home seen by more buyers.

    Get started

    List with your own agent

    Get your home in front of millions of buyers by listing it on Zillow.

    Learn how to do it

    Sell it yourself

    Take full control of how buyers see your home on Zillow by listing For Sale by Owner (FSBO).

    List your home

    What's special

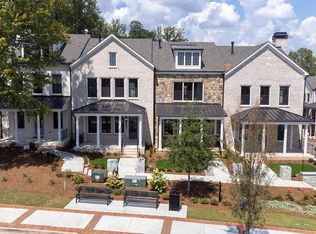
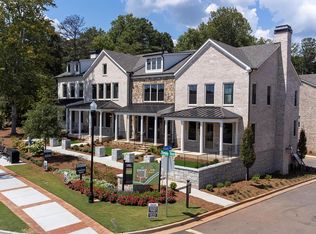
    INTRODUCING CHISWICK'S NEWEST PLAN, THE HARLEIGH BASEMENT! THIS SPACIOUS END UNIT IS READY NOW! This home features the ability to walk right in on your main level from Thompson Street as you come home from a nice stroll in Downtown Alpharetta or shopping/dining at Avalon! Luxury is in every detail with EmpireCOs newest community located in one of downtown AlpharettaCOs most prestigious addresses. Just steps from Avalon and a quick walk from the heart of downtown, in connection with the Alpha Loop, Empire ChiswickCOs four districts impart an old-world feel and reflect a regal period of classic brick architecture. With shops, restaurants, and entertainment options all at your door, Chiswick is the sweet spot between historic charm and modern living, appealing to everyone no matter what stage of life theyCOre in. Much like the London district itCOs inspired and named after, here is where the tranquility of the suburbs meets the energy of AtlantaCOs urban core. Revel in semi-private courtyards and formal gardens when you own one of these 43 luxurious English-style 3- and 4-bedroom townhomes. The Harleigh plan features amazing details with an abundance of space. This ELEVATOR READY home opens its doors for so much creativity! The first floor features a Rec Room perfect for an office or in-law suite with a full bath. The main floor features a spacious family room with fireplace opening out to your front covered porch overlooking greenspace, an oversized island large enough to serve as a buffet, a chefCOs kitchen with high end stainless steel appliances, 42C stained/painted cabinets featuring soft close doors/drawers, walk in pantry thatCOs alongside the butlerCOs pantry, the dining room is perfect for your oversized dining table, and a tech area perfect for your drop off station. The 3rd floor features a generous Primary Suite with a large walk in custom designed closet, a spacious bathroom with luxury tiles, large walk in shower with bench and a lavish soaking tub. There is a laundry room and 2 secondary bedrooms that share a full bath. MOVE IN BEFORE THE HOLIDAYS! This community is SHOWN BY AN EXCLUSIVE APPOINTMENT ONLY. CALL TODAY TO SCHEDULE AN APPOINTMENT TO SEE OUR BEAUTIFULLY APPONTED MODEL HOME!

    Zillow last checked:

    Listing updated:

    Listed by:

    Kerri Peek 404-314-4158,

    EAH Brokerage LP

    Bought with:

    Thomas LeCain, 168093

    RE/MAX Around Atlanta

    Source: GAMLS,MLS#: 10385891MLS Logo

    Facts & features

    Interior

    Bedrooms & bathrooms
    • Bedrooms: 3
    • Bathrooms: 4
    • Full bathrooms: 3
    • 1/2 bathrooms: 1
    Rooms
    • Room types: Family Room, Foyer, Laundry, Other
    Dining room
    • Features: Seats 12+
    Kitchen
    • Features: Kitchen Island, Pantry, Solid Surface Counters
    Heating
    • Central, Electric, Heat Pump, Zoned
    Cooling
    • Ceiling Fan(s), Central Air
    Appliances
    • Included: Dishwasher, Disposal, Double Oven, Electric Water Heater, Microwave, Other
    • Laundry: Upper Level
    Features
    • Double Vanity, High Ceilings, Other, Tray Ceiling(s), Walk-In Closet(s)
    • Flooring: Carpet, Hardwood, Tile
    • Windows: Double Pane Windows
    • Basement: Bath Finished,Finished,Full
    • Attic: Pull Down Stairs
    • Number of fireplaces: 1
    • Fireplace features: Family Room
    • Common walls with other units/homes: 2+ Common Walls
    Interior area
    • Total structure area: 0
    • Finished area above ground: 0
    • Finished area below ground: 0

    Property

    Parking
    • Parking features: Garage, Garage Door Opener, Side/Rear Entrance
    • Has garage: Yes
    Features
    • Levels: Three Or More
    • Stories: 3
    • Patio & porch: Patio
    • Exterior features: Other
    • Body of water: None
    Lot
    • Features: Corner Lot, None, Other
    Details
    • Parcel number: 0.0

    Construction

    Type & style
    • Home type: Townhouse
    • Architectural style: Brick 4 Side,Other,Traditional
    • Property subtype: Townhouse
    • Attached to another structure: Yes
    Materials
    • Brick
    • Foundation: Slab
    • Roof: Composition,Metal
    Condition
    • New Construction
    • New construction: Yes
    • Year built: 2024
    Details
    • Warranty included: Yes

    Utilities & green energy

    • Sewer: Public Sewer
    • Water: Public
    • Utilities for property: Cable Available, Electricity Available, Natural Gas Available, Phone Available, Sewer Available, Underground Utilities, Water Available

    Community & HOA

    Community
    • Features: Park, Sidewalks, Street Lights, Walk To Schools, Near Shopping
    • Security: Carbon Monoxide Detector(s), Fire Sprinkler System, Smoke Detector(s)
    • Subdivision: Chiswick
    HOA
    • Has HOA: Yes
    • Services included: Insurance, Maintenance Structure, Maintenance Grounds, Pest Control, Reserve Fund
    • HOA fee: $3,300 annually
    Location
    • Region: Alpharetta

    Financial & listing details

    • Date on market: 9/22/2024
    • Cumulative days on market: 70 days
    • Listing agreement: Exclusive Right To Sell
    • Listing terms: Cash,Conventional
    • Electric utility on property: Yes

    Price history

    DateEventPrice
    1/3/2025Sold$1,144,427-1.3%
    Source: GAMLS #10385891 Report a problem
    11/24/2024Pending sale$1,159,500
    Source: FMLS GA #7460358 Report a problem
    10/19/2024Price change$1,159,500+0%
    Source: FMLS GA #7460358 Report a problem
    9/22/2024Listed for sale$1,159,427+0%
    Source: FMLS GA #7460358 Report a problem
    7/29/2024Listing removed--
    Source: GAMLS #10287408 Report a problem
    7/27/2024Listed for sale$1,158,968
    Source: FMLS GA #7373648 Report a problem
    5/4/2024Pending sale$1,158,968
    Source: FMLS GA #7373648 Report a problem
    4/23/2024Listed for sale$1,158,968
    Source: FMLS GA #7373648 Report a problem

    Public tax history

    Tax history is unavailable.

    Neighborhood: Downtown

    Nearby schools

    GreatSchools rating
    Schools provided by the listing agent
    • Elementary: Manning Oaks
    • Middle: Hopewell
    • High: Alpharetta

    Source: GAMLS. This data may not be complete. We recommend contacting the local school district to confirm school assignments for this home.

    Get a cash offer in 3 minutes
    Find out how much your home could sell for in as little as 3 minutes with a no-obligation cash offer.
    Estimated market value

    $1,177,300

    Get a cash offer in 3 minutes
    Find out how much your home could sell for in as little as 3 minutes with a no-obligation cash offer.
    Estimated market value

    $1,177,300