Skip main navigation
Closed
  • $760,000

    150 Clement Ave, Akron, OH 44319

    4beds
    4,009sqft
    Single Family Residence
    Built in 1961
    0.54 Acres Lot
    $900,600 Zestimate®
    $190/sqft
    $4,902 Estimated rent

    Home value

    $900,600

    $829,000 - $991,000

    $4,902/mo

    Zestimate® history
    Loading
    Loading...

    Owner options

    List your home for rent

    $4,902/mo

    Rent Zestimate®

    Find your next renter with Zillow Rental Manager. Plus, with online applications, you can quickly screen prospective tenants – for free.

    Learn more

    $4,902/mo

    Rent Zestimate®

    Refinance and save

    $5,001/mo

    Est. payment

    Refinancing to a lower rate could help reduce your monthly payments and save thousands over the life of the loan.

    See today's rates

    $5,001/mo

    Est. payment

    Explore your selling options

    Work with a Zillow partner agent

    Leverage their expertise and Zillow's premium Showcase listings to get your home seen by more buyers.

    Get started

    List with your own agent

    Get your home in front of millions of buyers by listing it on Zillow.

    Learn how to do it

    Sell it yourself

    Take full control of how buyers see your home on Zillow by listing For Sale by Owner (FSBO).

    List your home

    What's special

    Boat dockHalf bathCovered gazeboCathedral ceilingGas fire-pitWalk-in closetTons of storage
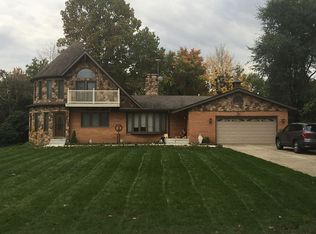
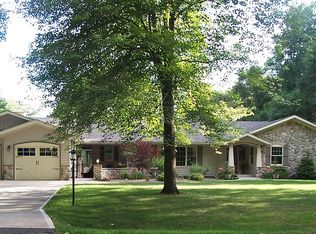
    Lake Life is calling! Love where you live in this unique & expansive home on a private channel in the popular Portage Lakes! This amazing home offers 4 Bedrooms, 4 full & 1 half Baths. Huge addition in 2002 was a 2-sty 1st flr master bdrm & family rm! Large Living Rm w/gas fireplace. Dining Rm w/wet bar & mini fridge. Spacious & open floor plan with Family Rm leading to completely remodeled Kitchen w/large island & additional seating, desk area, quartz countertops, custom cabinetry, farm sink & full complement of appliances. A surprise Butlers Pantry w/freezer & tons of storage. A 2 story 1st floor Master Suite w/gas fireplace, sky-lites, 2 walk-in closets (biggest is 13 x 6). Master Bath features jacuzzi tub, custom tile shower & large vanity w/dual sinks. Loft area w/Office & also doors out to Balcony which overlooks the backyard & water. 2nd Master Bdrm Suite is located on the 2nd floor & offers cathedral ceiling, walk-in closet, Balcony & full Bath with tub/shower combo. Bedroom 3 is perfect for guests offering mini fridge, microwave & its own entrance. Theater Rm in Basement (screen & projector stay). Basement also offers half Bath, workshop, & massive storage that you need to see to believe! Fabulous outdoor space includes in-ground pool (8' deep), storage shed, gas fire-pit, covered gazebo, greenhouse/tiki bar, boat dock & platform deck for relaxing! So many updates here! Please call for complete list of updates. Home Warranty! Please check out attached virtual tour.

    Zillow last checked:

    Listing updated:

    Listing Provided by:

    Debra J Heavner dheavner@cutlerhomes.com(330)571-0035,

    Cutler Real Estate,

    Dean R Heavner 330-571-0575,

    Cutler Real Estate

    Bought with:

    Debra J Heavner, 434402

    Cutler Real Estate

    Dean R Heavner, 2001007787

    Cutler Real Estate

    Source: MLS Now,MLS#: 4452350MLS LogoOriginating MLS: Akron Cleveland Association of REALTORS

    Facts & features

    Interior

    Bedrooms & bathrooms
    • Bedrooms: 4
    • Bathrooms: 5
    • Full bathrooms: 4
    • 1/2 bathrooms: 1
    • Main level bathrooms: 3
    • Main level bedrooms: 3
    Primary bedroom
    • Description: Flooring: Wood
    • Features: Fireplace
    • Level: First
    • Dimensions: 24.00 x 23.00
    Bedroom
    • Description: Flooring: Wood
    • Level: First
    • Dimensions: 11.00 x 11.00
    Bedroom
    • Description: Flooring: Carpet
    • Level: Second
    • Dimensions: 21.00 x 22.00
    Bedroom
    • Description: Flooring: Wood
    • Level: First
    • Dimensions: 26.00 x 13.00
    Primary bathroom
    • Description: Flooring: Ceramic Tile
    • Level: First
    • Dimensions: 10.00 x 9.00
    Bathroom
    • Description: Flooring: Luxury Vinyl Tile
    • Level: First
    • Dimensions: 9.00 x 7.00
    Bonus room
    • Level: First
    Dining room
    • Description: Flooring: Wood
    • Level: First
    • Dimensions: 13.00 x 11.00
    Entry foyer
    • Description: Flooring: Luxury Vinyl Tile
    • Level: First
    • Dimensions: 6.00 x 6.00
    Family room
    • Description: Flooring: Wood
    • Level: First
    • Dimensions: 20.00 x 26.00
    Kitchen
    • Description: Flooring: Wood
    • Level: First
    • Dimensions: 20.00 x 20.00
    Laundry
    • Description: Flooring: Luxury Vinyl Tile
    • Level: First
    • Dimensions: 9.00 x 8.00
    Living room
    • Description: Flooring: Wood
    • Features: Fireplace
    • Level: First
    • Dimensions: 22.00 x 13.00
    Media room
    • Description: Flooring: Carpet
    • Level: Lower
    • Dimensions: 28.00 x 13.00
    Mud room
    • Description: Flooring: Wood
    • Level: First
    • Dimensions: 16.00 x 7.00
    Office
    • Description: Flooring: Carpet
    • Level: Second
    • Dimensions: 15.00 x 12.00
    Other
    • Description: Flooring: Luxury Vinyl Tile
    • Level: Second
    • Dimensions: 8.00 x 7.00
    Pantry
    • Description: Flooring: Wood
    • Level: First
    • Dimensions: 15.00 x 5.00
    Utility room
    • Level: Lower
    Workshop
    • Level: Lower
    Heating
    • Forced Air, Fireplace(s), Gas
    Cooling
    • Central Air
    Appliances
    • Included: Dishwasher, Freezer, Disposal, Microwave, Range, Refrigerator, Water Softener
    Features
    • Wired for Sound
    • Basement: Crawl Space,Full,Partially Finished
    • Number of fireplaces: 2
    • Fireplace features: Gas
    Interior area
    • Total structure area: 4,009
    • Total interior livable area: 4,009 sqft
    • Finished area above ground: 3,645
    • Finished area below ground: 364

    Property

    Parking
    • Total spaces: 2
    • Parking features: Attached, Electricity, Garage, Garage Door Opener, Heated Garage, Paved, Water Available
    • Attached garage spaces: 2
    Features
    • Patio & porch: Deck, Patio
    • Exterior features: Dock
    • Pool features: In Ground
    • Fencing: Chain Link,Vinyl
    • Has view: Yes
    • View description: Water
    • Has water view: Yes
    • Water view: Water
    • Waterfront features: Lake Privileges, Waterfront
    Lot
    • Size: 0.54 Acres
    • Dimensions: 100 x 235
    • Features: Wooded, Waterfront
    Details
    • Additional structures: Outbuilding, Shed(s)
    • Parcel number: 2303991

    Construction

    Type & style
    • Home type: SingleFamily
    • Architectural style: Contemporary
    • Property subtype: Single Family Residence
    Materials
    • Brick, Stone
    • Roof: Asphalt,Fiberglass
    Condition
    • Year built: 1961
    Details
    • Warranty included: Yes

    Utilities & green energy

    • Sewer: Septic Tank
    • Water: Well

    Community & neighborhood

    Security
    • Security features: Smoke Detector(s)
    Community
    • Community features: Lake, Park
    Location
    • Region: Akron
    • Subdivision: Keplers Lndg Allotment

    Price history

    DateEventPrice
    7/25/2023Sold$760,000-5%$190/sqft
    Source: MLS Now #4452350 Report a problem
    6/8/2023Pending sale$799,900$200/sqft
    Source: Cutler Real Estate #4452350 Report a problem
    6/8/2023Contingent$799,900$200/sqft
    Source: MLS Now #4452350 Report a problem
    5/19/2023Price change$799,900-5.9%$200/sqft
    Source: MLS Now #4452350 Report a problem
    4/20/2023Listed for sale$849,900+211.3%$212/sqft
    Source: MLS Now #4452350 Report a problem
    3/23/2016Sold$273,000$68/sqft
    Source: MLS Now #3765119 Report a problem

    Public tax history

    Tax history is unavailable.

    Neighborhood: 44319

    Nearby schools

    GreatSchools rating
    Schools provided by the listing agent
    • District: Manchester LSD Summit- 7706

    Source: MLS Now. This data may not be complete. We recommend contacting the local school district to confirm school assignments for this home.

    Get a cash offer in 3 minutes
    Find out how much your home could sell for in as little as 3 minutes with a no-obligation cash offer.
    Estimated market value
    $900,600
    Get a cash offer in 3 minutes
    Find out how much your home could sell for in as little as 3 minutes with a no-obligation cash offer.
    Estimated market value
    $900,600