Welcome to 150 Clover Hill Lane. Don't let the age of this home fool you. Major addition 1968: 2020 2nd Floor bathroom upgrades and hardwood flooring. Major addition, 2007: 1st floor gutted and renovated, adding 560 of living space. 2019: 2nd floor bathroom & hardwood flooring renovation A broad warm smile in the form of a yellow farmhouse beckons from atop the hill. It's a tree-top nest with a bird's eye view of the woods and meadow. The original "Hundred Oaks" farm has been transformed into your own private park. Get away from it all while only minutes away from every convenience. Master gardens abound with both natural woodland and traditional cultivated perennial garden beds. An abundant variety of trees offer shade in the summer and year-round shelter and food for wildlife, among them Oaks, Silver Maples, and Blue Spruces. A Thuga hedge offers privacy. Boxwood and barberry bushes provide year-round color. Enjoy the resulting wildlife-numerous birds, ducks, sandhill cranes, turtles, rabbits, deer, and foxes-a living nature channel. The property offers leisure delights for any age: lawn, water, sports games, picnics, sleepouts, parties al fresco dining, among them. A garden shed converted to a playhouse has hosted sleepouts. A clearing in the woods has hosted countless bonfires. Swinging and stationery benches provide a perch to take it all in. A number of trees invite a hammock and/or swing. The classic/contemporary house with a European flare has an open flexible layout for various needs, all with expansive views of nature. The Mighty Oaks stand tall and wait patiently...for the rings of your memories to come! 150 Clover Hill Lane Upgrades: Interior Enhancements, Gutted the entire first floor for renovation. New copper plumbing/water supply/discharge lines. Opened walls to create kitchen/dining/den (with wood burning fireplace) great room, Constructed additional Great Room with vaulted ceiling, a second wood burning fireplace, a barn door, window bench overlooking side yard & woods, and window banks with French doors adjacent to Gazebo, Created multi-purpose nook with two-sided Corian counters: homework, crafts, hobbies, dual work office, New lighting fixtures throughout the house. New 1st floor windows & doors. All new hardwood floors were installed throughout the house. Slate tiling: front entry, mud room, laundry room, fireplace hearths. Custom faux-wood window & door blinds. Completely opened the 2nd-floor staircase, which was enclosed with a door at the bottom. Constructed a new basement staircase. Constructed a mudroom & laundry room from the original exterior breezeway. Exterior/Structural Enhancements. Front Door Portico Cement siding. Constructed side and back door stoops. Constructed back door stoop overhang for grill area. Installed flood lights Planted recent Blue Spruce/Thuja hedging between neighboring properties. Constructed terrace off the dining area. Constructed screened Gazebo off Great Room/French doors. Constructed play/garden house. Cleared woods for bonfire area. Replaced gutters. Coach house: new roof/siding/door/windows/sidewalk. New mailbox Resurfaced the main driveway and replaced two culverts. Kitchen, Granite countertops w/ peninsula for barstool seating. Stainless Steel appliances. Wood laminate cabinets with some glass doors Bathroom renovations, New marble vanity in Master. Marble countertops/tile/flooring/shower/vanity. New fixtures/fans/faucets in all bathrooms
Closed
$605,000
150 Clover Hill Ln, North Barrington, IL 60010
4beds
2,962sqft
Single Family Residence
Built in 1945
3.9 Acres Lot
$738,200 Zestimate®
$204/sqft
$4,871 Estimated rent
Home value
$738,200
$694,000 - $790,000
$4,871/mo
Zestimate® history
Owner options
List your home for rent
$4,871/mo
Rent Zestimate®
Find your next renter with Zillow Rental Manager. Plus, with online applications, you can quickly screen prospective tenants – for free.
$4,871/mo
Rent Zestimate®
Refinance and save
$4,576/mo
Est. payment
Refinancing to a lower rate could help reduce your monthly payments and save thousands over the life of the loan.
$4,576/mo
Est. payment
Explore your selling options
Work with a Zillow partner agent
Leverage their expertise and Zillow's premium Showcase listings to get your home seen by more buyers.
Get startedList with your own agent
Get your home in front of millions of buyers by listing it on Zillow.
Learn how to do itSell it yourself
Take full control of how buyers see your home on Zillow by listing For Sale by Owner (FSBO).
List your homeWhat's special
Fireplace hearthsEuropean flareFrench doorsBarn doorSilver maplesLaundry roomNew mailbox resurfaced
Zillow last checked:
Listing updated:
Listed by:
Jay Reid 847-495-5000,
HomeSmart Connect LLC
Bought with:
Austin Newbury
@properties Christie's International Real Estate
Source: MRED as distributed by MLS GRID,MLS#: 11854042
Facts & features
Interior
Bedrooms & bathrooms
- Bedrooms: 4
- Bathrooms: 3
- Full bathrooms: 2
- 1/2 bathrooms: 1
Rooms
- Room types: Den
Primary bedroom
- Features: Flooring (Hardwood), Window Treatments (All), Bathroom (Full)
- Level: Second
- Area: 252 Square Feet
- Dimensions: 21X12
Bedroom 2
- Features: Flooring (Hardwood), Window Treatments (All)
- Level: Second
- Area: 192 Square Feet
- Dimensions: 16X12
Bedroom 3
- Features: Flooring (Hardwood), Window Treatments (All)
- Level: Second
- Area: 156 Square Feet
- Dimensions: 13X12
Bedroom 4
- Features: Flooring (Hardwood), Window Treatments (All)
- Level: Second
- Area: 117 Square Feet
- Dimensions: 13X9
Den
- Features: Flooring (Hardwood), Window Treatments (All)
- Level: Second
- Area: 286 Square Feet
- Dimensions: 26X11
Dining room
- Features: Flooring (Hardwood), Window Treatments (All)
- Level: Main
- Area: 150 Square Feet
- Dimensions: 15X10
Family room
- Features: Flooring (Hardwood), Window Treatments (All)
- Level: Main
- Area: 437 Square Feet
- Dimensions: 23X19
Kitchen
- Features: Kitchen (Country Kitchen, Custom Cabinetry, Granite Counters, Updated Kitchen), Flooring (Hardwood), Window Treatments (All)
- Level: Main
- Area: 190 Square Feet
- Dimensions: 19X10
Laundry
- Features: Flooring (Ceramic Tile), Window Treatments (All)
- Level: Main
- Area: 35 Square Feet
- Dimensions: 7X5
Living room
- Features: Flooring (Hardwood), Window Treatments (All)
- Level: Main
- Area: 221 Square Feet
- Dimensions: 17X13
Heating
- Natural Gas, Forced Air
Cooling
- Central Air
Appliances
- Included: Range, Microwave, Dishwasher, Refrigerator, Washer, Dryer, Humidifier
- Laundry: Main Level
Features
- Flooring: Hardwood
- Basement: Cellar,Partial
- Attic: Unfinished
- Number of fireplaces: 2
- Fireplace features: Wood Burning, Family Room, Living Room
Interior area
- Total structure area: 0
- Total interior livable area: 2,962 sqft
Property
Parking
- Total spaces: 2
- Parking features: Asphalt, Circular Driveway, Garage Door Opener, On Site, Garage Owned, Detached, Garage
- Garage spaces: 2
- Has uncovered spaces: Yes
Accessibility
- Accessibility features: No Disability Access
Features
- Stories: 1.5
Lot
- Size: 3.9 Acres
- Dimensions: 191X700X249X841
- Features: Wooded
Details
- Additional structures: Gazebo, Shed(s)
- Parcel number: 14181030120000
- Special conditions: None
- Other equipment: Water-Softener Owned, TV-Cable, Sump Pump
Construction
Type & style
- Home type: SingleFamily
- Architectural style: Colonial
- Property subtype: Single Family Residence
Materials
- Foundation: Concrete Perimeter
- Roof: Asphalt
Condition
- New construction: No
- Year built: 1945
- Major remodel year: 2007
Utilities & green energy
- Electric: Circuit Breakers, 100 Amp Service
- Sewer: Septic Tank
- Water: Well
Community & HOA
HOA
- Services included: None
Location
- Region: North Barrington
Financial & listing details
- Price per square foot: $204/sqft
- Tax assessed value: $494,170
- Annual tax amount: $9,480
- Date on market: 12/14/2023
- Listing terms: Conventional
- Ownership: Fee Simple
Price history
| Date | Event | Price |
|---|---|---|
| 12/15/2023 | Sold | $605,000-4%$204/sqft |
Source:  MRED as distributed by MLS GRID #11854042 Report a problem MRED as distributed by MLS GRID #11854042 Report a problem | ||
| 12/10/2023 | Listing removed | -- |
Source: MRED as distributed by MLS GRID #11854042 Report a problem | ||
| 10/25/2023 | Contingent | $630,000$213/sqft |
Source: MRED as distributed by MLS GRID #11854042 Report a problem | ||
| 9/12/2023 | Price change | $630,000-3.1%$213/sqft |
Source: MRED as distributed by MLS GRID #11854042 Report a problem | ||
| 8/11/2023 | Listed for sale | $650,000+36.8%$219/sqft |
Source: MRED as distributed by MLS GRID #11854042 Report a problem | ||
| 6/8/2007 | Sold | $475,000$160/sqft |
Source: MRED as distributed by MLS GRID #06297097 Report a problem | ||
Public tax history
| Year | Property taxes | Tax assessment |
|---|---|---|
| 2024 | $11,509 +17.2% | $171,970 +4.4% |
| 2023 | $9,823 +3.6% | $164,707 +13% |
| 2022 | $9,480 +3.3% | $145,711 +7.8% |
| 2021 | $9,179 +2% | $135,210 +2.6% |
| 2020 | $9,002 +1.5% | $131,745 +0.9% |
| 2019 | $8,865 -14.4% | $130,596 -12.7% |
| 2018 | $10,352 | $149,514 +1.2% |
| 2017 | $10,352 +16.3% | $147,712 +16% |
| 2016 | $8,898 -1.3% | $127,383 +5% |
| 2015 | $9,012 +0.9% | $121,329 +2.5% |
| 2014 | $8,932 +4.3% | $118,341 -0.2% |
| 2012 | $8,565 +33.1% | $118,590 -3% |
| 2011 | $6,435 -23.4% | $122,250 -22.9% |
| 2010 | $8,399 +4.5% | $158,618 -4% |
| 2009 | $8,038 +2.2% | $165,227 +2.1% |
| 2008 | $7,864 +16.7% | $161,876 +17.4% |
| 2006 | $6,739 -3.9% | $137,928 |
| 2005 | $7,011 +1.5% | -- |
| 2004 | $6,906 +6.6% | -- |
| 2003 | $6,479 +7.3% | -- |
| 2002 | $6,040 +107.8% | -- |
| 2001 | $2,907 -44.2% | $91,377 +2.7% |
| 2000 | $5,205 | $88,973 |
Find assessor info on the county website
Neighborhood: 60010
Nearby homes
- $860,4004 bd3 ba3.6k sqft140 Clover Hill Ln, North Barrington, IL 60010Off Market
- $1,269,9005 bd5 ba4k sqft398 Brookmont Ln, North Barrington, IL 60010Off Market
- $1,101,5004 bd4 ba3.5k sqft401 Brookmont Ln, North Barrington, IL 60010Off Market
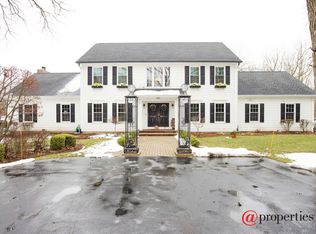
- $988,100-- bd5 ba7.3k sqft400 Brookmont Ln, North Barrington, IL 60010Off Market
- $820,000-- bd2 ba3k sqft255 Mockingbird Ln, North Barrington, IL 60010Off Market
- $3,396-- bd-- ba-- sqft255 Mockingbird Ln, North Barrington, IL 60010Off Market
- $4,857-- bd-- ba-- sqft255 Mockingbird Ln, North Barrington, IL 60010Off Market
- $1,408,500-- bd5 ba9k sqft135 Clover Hill Ln, North Barrington, IL 60010Off Market
Nearby schools
GreatSchools rating
- 10/10Seth Paine Elementary SchoolGrades: K-5Distance: 0.9 mi
- 8/10Lake Zurich Middle - N CampusGrades: 6-8Distance: 1.8 mi
- 8/10Lake Zurich High SchoolGrades: 9-12Distance: 1.8 mi
Schools provided by the listing agent
- Elementary: Seth Paine Elementary School
- Middle: Lake Zurich Middle - N Campus
- High: Lake Zurich High School
- District: 95
Source: MRED as distributed by MLS GRID. This data may not be complete. We recommend contacting the local school district to confirm school assignments for this home.
Get a cash offer in 3 minutes
Find out how much your home could sell for in as little as 3 minutes with a no-obligation cash offer.
Estimated market value
$738,200
Get a cash offer in 3 minutes
Find out how much your home could sell for in as little as 3 minutes with a no-obligation cash offer.
Estimated market value
$738,200
- Illinois
- Lake County
- North Barrington
- 60010
- 150 Clover Hill Ln
Nearby cities
Nearby zip codes
Other North Barrington Topics
- Apartments for Rent in 60010
- Houses for Sale in 60010
- Houses for Rent in 60010
- 60010 Real Estate
- North Barrington Condos
- Houses for Sale in North Barrington
- Newest Listings in North Barrington
- North Barrington Home Values
- North Barrington Real Estate Agents
- North Barrington Refinance
- North Barrington Mortgage Rates
