Skip main navigation
Closed
  • $529,900

    150 Coffee Ln, Hoschton, GA 30548

    5beds
    2,836sqft
    Single Family Residence
    Built in 2026
    6,534 Square Feet Lot
    $529,800 Zestimate®
    $187/sqft
    $2,789 Estimated rent

    Home value

    $529,800

    $503,000 - $556,000

    $2,789/mo

    Zestimate® history
    Loading
    Loading...

    Owner options

    List your home for rent

    $2,789/mo

    Rent Zestimate®

    Find your next renter with Zillow Rental Manager. Plus, with online applications, you can quickly screen prospective tenants – for free.

    Learn more

    $2,789/mo

    Rent Zestimate®

    Refinance and save

    $4,351/mo

    Est. payment

    Refinancing to a lower rate could help reduce your monthly payments and save thousands over the life of the loan.

    See today's rates

    $4,351/mo

    Est. payment

    Explore your selling options

    Work with a Zillow partner agent

    Leverage their expertise and Zillow's premium Showcase listings to get your home seen by more buyers.

    Get started

    List with your own agent

    Get your home in front of millions of buyers by listing it on Zillow.

    Learn how to do it

    Sell it yourself

    Take full control of how buyers see your home on Zillow by listing For Sale by Owner (FSBO).

    List your home

    What's special

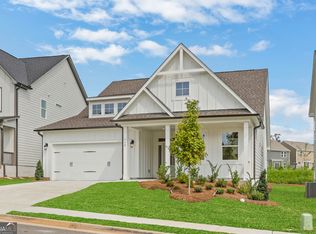
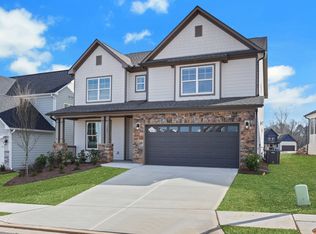
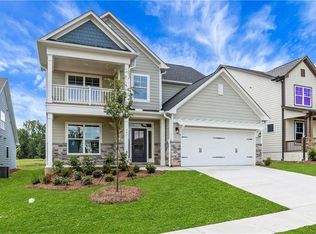
    Green and spacious backyardStone accentsDouble front porchesStained wood oversized islandHardieplank sidingGenerously sized secondary bedroomsArchitectural shingles
    This Cypress floor plan by Eastwood Homes combines style, space, and versatility in the highly desirable Twin Lakes community. The main level includes a private office with glass doors, a guest suite with a walk-in shower, and a gourmet kitchen with white perimeter cabinets, Stained wood oversized island, stained warm finishes, quartz countertops, and a 5-burner gas cooktop. The kitchen opens to the breakfast area and living room, where a stone fireplace with a cedar mantel extends to the ceiling. Step outside to enjoy a covered porch and extended concrete patio, overlooking a green and spacious backyard. Upstairs, the luxury primary suite features a spa-like bath featuring a large shower and seat, while a spacious loft with plank flooring serves as the perfect second living space. From the loft, step out onto a private balcony overlooking the front of the home, offering a unique outdoor retreat. Generously sized secondary bedrooms complete the upstairs layout. The highlight of this home is the third-floor bonus room with a full bath, ideal as a media room, private guest suite, or flexible living space. Exterior details include architectural shingles, HardiePlank siding, and stone accents, along with the charm of double front porches. At Twin Lakes, residents enjoy lakes, a pool, clubhouse, fitness center, cabana, dog park, and more-all just minutes from shopping, dining, and I-85. (Home is currently under construction. Photos used are stock photos and/or renderings for illustrative purposes only and may vary from the actual home. Features, finishes, colors, materials, and options shown may differ from the completed property. Please contact the sales agent for current construction status and details). Completion Estimated July.

    Zillow last checked:

    Listing updated:

    Listed by:

    Thomas Glen Slappey Jr. 678-776-2377,

    Peggy Slappey Properties

    Bought with:

    Gretchen Stone, 354328

    Chapman Hall Realtors Professionals

    Source: GAMLS,MLS#: 10725307MLS Logo

    Facts & features

    Interior

    Bedrooms & bathrooms
    • Bedrooms: 5
    • Bathrooms: 4
    • Full bathrooms: 4
    • Main level bathrooms: 1
    • Main level bedrooms: 1
    Rooms
    • Room types: Bonus Room, Den, Family Room, Laundry, Loft, Other
    Dining room
    • Features: Separate Room
    Kitchen
    • Features: Breakfast Area, Breakfast Bar, Breakfast Room, Kitchen Island, Pantry, Solid Surface Counters
    Heating
    • Central, Natural Gas
    Cooling
    • Ceiling Fan(s), Central Air
    Appliances
    • Included: Dishwasher, Disposal, Double Oven, Gas Water Heater, Microwave
    • Laundry: Upper Level
    Features
    • High Ceilings, In-Law Floorplan, Split Bedroom Plan, Walk-In Closet(s)
    • Flooring: Carpet, Other, Tile
    • Windows: Double Pane Windows
    • Basement: None
    • Number of fireplaces: 1
    • Fireplace features: Gas Log
    • Common walls with other units/homes: No Common Walls
    Interior area
    • Total structure area: 2,836
    • Total interior livable area: 2,836 sqft
    • Finished area above ground: 2,836
    • Finished area below ground: 0

    Property

    Parking
    • Total spaces: 2
    • Parking features: Attached, Garage, Kitchen Level
    • Has attached garage: Yes
    Features
    • Levels: Three Or More
    • Stories: 3
    • Patio & porch: Patio
    • Exterior features: Balcony, Other
    • Body of water: Other
    Lot
    • Size: 6,534 Square Feet
    • Features: None
    Details
    • Parcel number: 121B 2915

    Construction

    Type & style
    • Home type: SingleFamily
    • Architectural style: Craftsman
    • Property subtype: Single Family Residence
    Materials
    • Concrete, Press Board, Stone
    • Foundation: Slab
    • Roof: Composition
    Condition
    • Under Construction
    • New construction: Yes
    • Year built: 2026
    Details
    • Warranty included: Yes

    Utilities & green energy

    • Sewer: Public Sewer
    • Water: Public
    • Utilities for property: Cable Available, High Speed Internet, Natural Gas Available, Phone Available, Sewer Available, Underground Utilities, Water Available
    Green energy
    • Energy efficient items: Doors, Thermostat

    Community & HOA

    Community
    • Features: Clubhouse, Fitness Center, Lake, Playground, Pool, Sidewalks, Walk To Schools
    • Security: Carbon Monoxide Detector(s), Smoke Detector(s)
    • Subdivision: TWIN LAKES
    HOA
    • Has HOA: Yes
    • Services included: Maintenance Grounds, Reserve Fund, Swimming, Tennis
    • HOA fee: $940 annually
    Location
    • Region: Hoschton

    Financial & listing details

    • Price per square foot: $187/sqft
    • Date on market: 4/3/2026
    • Cumulative days on market: 114 days
    • Listing agreement: Exclusive Right To Sell

    Price history

    DateEventPrice
    8/20/2026Sold$529,900$187/sqft
    Source: GAMLS #10725307 Report a problem
    7/26/2026Pending sale$529,900$187/sqft
    Source: GAMLS #10725307 Report a problem
    7/9/2026Price change$529,900-3.6%$187/sqft
    Source: GAMLS #10725307 Report a problem
    4/3/2026Listed for sale$549,900$194/sqft
    Source: Eastwood Homes Report a problem

    Public tax history

    Tax history is unavailable.

    Neighborhood: 30548

    Nearby schools

    GreatSchools rating
    Schools provided by the listing agent
    • Elementary: West Jackson
    • Middle: West Jackson
    • High: Jackson County

    Source: GAMLS. This data may not be complete. We recommend contacting the local school district to confirm school assignments for this home.

    Get a cash offer in 3 minutes
    Find out how much your home could sell for in as little as 3 minutes with a no-obligation cash offer.
    Estimated market value
    $529,800
    Get a cash offer in 3 minutes
    Find out how much your home could sell for in as little as 3 minutes with a no-obligation cash offer.
    Estimated market value
    $529,800