Skip main navigation
Sold for $635,000
  • $635,000

    150 Continental Dr, Phoenixville, PA 19460

    5beds
    3,075sqft
    Single Family Residence
    Built in 1970
    1 Acres Lot
    $635,300 Zestimate®
    $207/sqft
    $3,918 Estimated rent

    Home value

    $635,300

    $604,000 - $667,000

    $3,918/mo

    Zestimate® history
    Loading
    Loading...

    Owner options

    List your home for rent

    $3,918/mo

    Rent Zestimate®

    Find your next renter with Zillow Rental Manager. Plus, with online applications, you can quickly screen prospective tenants – for free.

    Learn more

    $3,918/mo

    Rent Zestimate®

    Refinance and save

    $4,053/mo

    Est. payment

    Refinancing to a lower rate could help reduce your monthly payments and save thousands over the life of the loan.

    See today's rates

    $4,053/mo

    Est. payment

    Explore your selling options

    Work with a Zillow partner agent

    Leverage their expertise and Zillow's premium Showcase listings to get your home seen by more buyers.

    Get started

    List with your own agent

    Get your home in front of millions of buyers by listing it on Zillow.

    Learn how to do it

    Sell it yourself

    Take full control of how buyers see your home on Zillow by listing For Sale by Owner (FSBO).

    List your home

    What's special

    Fireplace mantelTwo-car garageFinished basementExpansive yardSunny breakfast roomOversized drivewayLaundry room
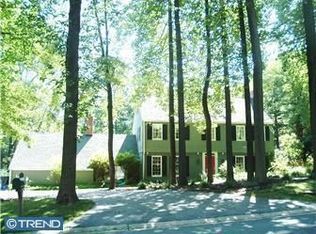
    Put your finishing touches on 150 Continental Dr, blends space, a peaceful yet connected location, and a picturesque setting. This 3,000 sqft center-hall colonial sits on a lush acre, offering 5 bedrooms, 2.5 bathrooms, a finished basement, an expansive yard, a two-car garage, and placement in the top-rated Phoenixville Area School District. The vibrant neighborhood adds to the appeal, with a swim club, racquet club, playground, walking trails, and the Phoenixville Country Club & Golf Course all close by. Out front, the curb appeal shines through the home’s handsome facade, charming shutters, and oversized driveway. A foyer with two coat closets welcomes you inside. To the right is a large, bright, and airy living room featuring hardwood floors, a fireplace mantel, tall 6-over-9 windows, plus plenty of space to entertain. On the opposite side of the foyer is a den that would be perfect for an office. At the rear, a formal dining room that accommodates a table for 8+ flows into the kitchen and a sunny breakfast room. The laundry room and a powder room sit off a secondary entrance by the garage. Every room along the back of the home, except the kitchen, has patio doors that lead to a deck overlooking the backyard. More living space, ideal for a family room or home theater, is found in the finished basement, along with a fireplace, a flex bedroom, and an unfinished storage room. There’s also access to the sprawling backyard, sure to be a go-to spot all summer and perfect for seamless indoor/outdoor entertaining. Up on the second level is the primary suite with hardwood floors, tall windows, and a modern ensuite bathroom. Off the hall are three more spacious bedrooms filled with natural light and a large bathroom. In addition to everything inside, 150 Continental Dr is close to both the rolling expanses of Valley Forge National Historical Park and the shopping and dining of King of Prussia. Plus, there’s easy access to I-76 and Rt-422. Schedule your tour today! The seller is an estate, so knowledge about the property is limited. There is work to be done- from minor wall repairs to putting in a new kitchen. The roof and HVAC are newer. The septic was maintained every 2-3 years until 2022. The home has public water.

    Zillow last checked:

    Listing updated:

    Listed by:

    Sean Elstone 610-209-1934,

    Keller Williams Main Line,

    Co-Listing Team: The Mike Mccann Team, Co-Listing Agent: Michael R. Mccann 215-709-4141,

    KW Empower

    Bought with:

    Gail Lemonick, RS-285939

    BHHS Fox & Roach-Haverford

    Lisa Ciccotelli, RS284312

    BHHS Fox & Roach-Haverford

    Source: Bright MLS,MLS#: PACT2122128MLS Logo

    Facts & features

    Interior

    Bedrooms & bathrooms
    • Bedrooms: 5
    • Bathrooms: 3
    • Full bathrooms: 2
    • 1/2 bathrooms: 1
    • Main level bathrooms: 3
    • Main level bedrooms: 5
    Basement
    • Area: 663
    Heating
    • Forced Air, Natural Gas
    Cooling
    • Central Air, Electric
    Appliances
    • Included: Gas Water Heater
    • Laundry: Has Laundry
    Features
    • Basement: Finished
    • Has fireplace: No
    Interior area
    • Total structure area: 3,075
    • Total interior livable area: 3,075 sqft
    • Finished area above ground: 2,412
    • Finished area below ground: 663

    Property

    Parking
    • Total spaces: 10
    • Parking features: Covered, Driveway, Attached
    • Attached garage spaces: 2
    • Uncovered spaces: 8
    Accessibility
    • Accessibility features: None
    Features
    • Levels: Three
    • Stories: 3
    • Pool features: None
    Lot
    • Size: 1 Acres
    Details
    • Additional structures: Above Grade, Below Grade
    • Parcel number: 2708C0030
    • Zoning: RESIDENTIAL
    • Special conditions: Standard

    Construction

    Type & style
    • Home type: SingleFamily
    • Architectural style: Colonial
    • Property subtype: Single Family Residence
    Materials
    • Stucco
    • Foundation: Other
    Condition
    • New construction: No
    • Year built: 1970

    Utilities & green energy

    • Sewer: On Site Septic
    • Water: Public

    Community & HOA

    Community
    • Subdivision: Valley Forge Mtn
    HOA
    • Has HOA: No
    Location
    • Region: Phoenixville
    • Municipality: SCHUYLKILL TWP

    Financial & listing details

    • Price per square foot: $207/sqft
    • Tax assessed value: $244,080
    • Annual tax amount: $10,706
    • Date on market: 4/17/2026
    • Listing agreement: Exclusive Right To Sell
    • Inclusions: Refrigerator, Washer, Dryer, Whole House Generator In As-is Condition
    • Ownership: Fee Simple

    Price history

    DateEventPrice
    8/11/2026Sold$635,000-9.3%$207/sqft
    Source: Bright MLS #PACT2122128 Report a problem
    7/1/2026Pending sale$700,000$228/sqft
    Source: Bright MLS #PACT2122128 Report a problem
    4/27/2026Price change$700,000-6.7%$228/sqft
    Source: Bright MLS #PACT2122128 Report a problem
    4/17/2026Listed for sale$750,000+208%$244/sqft
    Source: Bright MLS #PACT2122128 Report a problem
    7/7/1997Sold$243,500$79/sqft
    Source: Public Record Report a problem

    Public tax history

    YearProperty taxesTax assessment
    2026$10,706 +4.4%$244,080
    2025$10,254 +1.5%$244,080
    2024$10,105 +2%$244,080
    2023$9,905 +1%$244,080
    2022$9,810 +0.8%$244,080
    2021$9,732 +172.7%$244,080
    2020$3,568 -61.1%$244,080
    2019$9,175 +2.6%$244,080
    2018$8,945 +9900.3%$244,080
    2017$89 -90.8%$244,080
    2016$968 $244,080
    2015$968 $244,080
    2014$968 $244,080
    2013-- $244,080
    2012-- $244,080
    2011-- $244,080
    2010-- $244,080
    2009-- $244,080
    2008-- $244,080
    2007-- $244,080
    2006-- $244,080
    2005-- $244,080
    2004-- $244,080
    2003-- $244,080
    2000-- $244,080
    Find assessor info on the county website

    Neighborhood: 19460

    Nearby schools

    GreatSchools rating
    Schools provided by the listing agent
    • District: Phoenixville Area

    Source: Bright MLS. This data may not be complete. We recommend contacting the local school district to confirm school assignments for this home.

    Get a cash offer in 3 minutes
    Find out how much your home could sell for in as little as 3 minutes with a no-obligation cash offer.
    Estimated market value
    $635,300
    Get a cash offer in 3 minutes
    Find out how much your home could sell for in as little as 3 minutes with a no-obligation cash offer.
    Estimated market value
    $635,300