Skip main navigation
Closed
  • $400,000

    150 Copper Mountain Dr, Gilberts, IL 60136

    3beds
    1,813sqft
    Single Family Residence
    Built in 2003
    7,405 Square Feet Lot
    $435,100 Zestimate®
    $221/sqft
    $2,909 Estimated rent

    Home value

    $435,100

    $413,000 - $457,000

    $2,909/mo

    Zestimate® history
    Loading
    Loading...

    Owner options

    List your home for rent

    $2,909/mo

    Rent Zestimate®

    Find your next renter with Zillow Rental Manager. Plus, with online applications, you can quickly screen prospective tenants – for free.

    Learn more

    $2,909/mo

    Rent Zestimate®

    Refinance and save

    $3,247/mo

    Est. payment

    Refinancing to a lower rate could help reduce your monthly payments and save thousands over the life of the loan.

    See today's rates

    $3,247/mo

    Est. payment

    Explore your selling options

    Work with a Zillow partner agent

    Leverage their expertise and Zillow's premium Showcase listings to get your home seen by more buyers.

    Get started

    List with your own agent

    Get your home in front of millions of buyers by listing it on Zillow.

    Learn how to do it

    Sell it yourself

    Take full control of how buyers see your home on Zillow by listing For Sale by Owner (FSBO).

    List your home

    What's special

    Modern styleModern updatesRecently trimmed treesHigh ceilingsHot tubHall bathPrimary suite
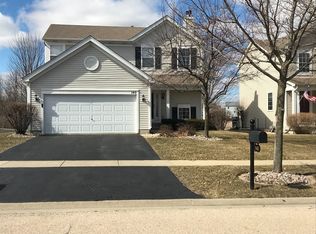
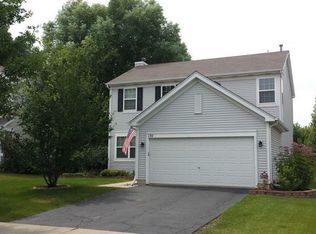
    Welcome to your dream home situated on a prime lot in Timber Trails! This meticulously cared-for 3 bed, 2.1 bath home features the perfect blend of modern updates with a bit of a rustic style. As you enter from the large, covered porch into the two-story foyer, you are greeted by the exposed staircase with hand-painted banister and spindles. The formal living room has high ceilings, new white trim that continues throughout the main level, and large windows that fill the space with natural light. The open floor plan continues into the kitchen with 42' white cabinetry, granite countertops, brushed bronze pendant light, and newer appliances. The adjacent eating area includes a patio door to the backyard and flows seamlessly into the family room, creating the perfect space for entertaining. The heart of the home is the charming family room, featuring a shiplap accent wall flanked by built-in bookshelves, and a stunning fireplace that boasts a mosaic tile surround in a captivating herringbone pattern. The locally sourced stone hearth adds a rustic touch to the home's modern style. It's really the perfect space for cozy evenings by the fire! The main floor is completed by the updated powder room and the conveniently located laundry room that includes built-in white cabinetry and a utility sink. As you ascend the open staircase to the second level, you'll find the primary suite with vaulted ceilings and an oversized walk-in closet. The luxurious en-suite bath features a double door entry, new flooring, and a dual vanity with white cabinetry. Pamper yourself in the whirlpool tub or rejuvenate in the standing shower, complete with a new glass door. Two more spacious bedrooms with ample closet space share the hall bath that also boasts many updates. The basement offers endless possibilities for customization with sealed cement floors and walls, two egress windows, a roughed-in bath, built-in storage shelves, and work benches. Tackle projects year-round in the insulated, heated garage with two expansive work benches, 10' ceilings, and plenty of space for two vehicles. The owner's attention to detail carries to the exterior of the home with its carefully landscaped yard and recently trimmed trees. The backyard is a private, tranquil retreat from the bustle of everyday life. Enjoy a relaxing soak in the hot tub on the patio with views of the wooded nature preserve that lines the back of the property. Enjoy local walking trails and the many Timber Trails playgrounds just steps away. This home is also located near I-90, the Metra, and ample shopping and dining options along Randall Road. Attends Gilberts Elementary, Hampshire Middle School, and Hampshire High School. Don't miss your chance to make the lovely house your next home!

    Zillow last checked:

    Listing updated:

    Listed by:

    Alice Chin 630-425-2868,

    Compass

    Bought with:

    Bernice DeCristofaro

    Coldwell Banker Real Estate Group

    Source: MRED as distributed by MLS GRID,MLS#: 12034017MLS Logo

    Facts & features

    Interior

    Bedrooms & bathrooms
    • Bedrooms: 3
    • Bathrooms: 3
    • Full bathrooms: 2
    • 1/2 bathrooms: 1
    Rooms
    • Room types: Eating Area
    Primary bedroom
    • Features: Flooring (Carpet), Window Treatments (Curtains/Drapes), Bathroom (Full, Double Sink, Whirlpool & Sep Shwr)
    • Level: Second
    • Area: 266 Square Feet
    • Dimensions: 19X14
    Bedroom 2
    • Features: Flooring (Carpet), Window Treatments (Blinds)
    • Level: Second
    • Area: 154 Square Feet
    • Dimensions: 14X11
    Bedroom 3
    • Features: Flooring (Carpet), Window Treatments (Blinds)
    • Level: Second
    • Area: 120 Square Feet
    • Dimensions: 12X10
    Eating area
    • Features: Flooring (Wood Laminate)
    • Level: Main
    • Area: 140 Square Feet
    • Dimensions: 14X10
    Family room
    • Features: Flooring (Wood Laminate), Window Treatments (Blinds)
    • Level: Main
    • Area: 266 Square Feet
    • Dimensions: 19X14
    Kitchen
    • Features: Kitchen (Pantry-Closet, Granite Counters, Updated Kitchen), Flooring (Wood Laminate), Window Treatments (Curtains/Drapes)
    • Level: Main
    • Area: 100 Square Feet
    • Dimensions: 10X10
    Laundry
    • Features: Flooring (Wood Laminate)
    • Level: Main
    • Area: 35 Square Feet
    • Dimensions: 7X5
    Living room
    • Features: Flooring (Wood Laminate), Window Treatments (Blinds)
    • Level: Main
    • Area: 306 Square Feet
    • Dimensions: 18X17
    Heating
    • Natural Gas, Forced Air
    Cooling
    • Central Air
    Appliances
    • Included: Range, Microwave, Dishwasher, Refrigerator, Washer, Dryer, Disposal, Humidifier, Gas Water Heater
    • Laundry: Main Level, In Unit, Sink
    Features
    • Cathedral Ceiling(s), Built-in Features, Walk-In Closet(s), Open Floorplan, Dining Combo, Granite Counters, Pantry
    • Flooring: Laminate, Carpet
    • Windows: Screens
    • Basement: Unfinished,Bath/Stubbed,Egress Window,Full
    • Attic: Unfinished
    • Number of fireplaces: 1
    • Fireplace features: Wood Burning, Gas Starter, Family Room
    Interior area
    • Total structure area: 2,763
    • Total interior livable area: 1,813 sqft

    Property

    Parking
    • Total spaces: 4
    • Parking features: Asphalt, Garage Door Opener, Heated Garage, On Site, Garage Owned, Attached, Driveway, Owned, Garage
    • Attached garage spaces: 2
    • Has uncovered spaces: Yes
    Accessibility
    • Accessibility features: No Disability Access
    Features
    • Stories: 2
    • Patio & porch: Patio
    • Has spa: Yes
    • Spa features: Outdoor Hot Tub
    Lot
    • Size: 7,405 Square Feet
    • Dimensions: 56X130
    • Features: Mature Trees, Backs to Public GRND
    Details
    • Additional structures: None
    • Parcel number: 0225358002
    • Special conditions: None
    • Other equipment: Ceiling Fan(s), Sump Pump, Radon Mitigation System

    Construction

    Type & style
    • Home type: SingleFamily
    • Architectural style: Traditional
    • Property subtype: Single Family Residence
    Materials
    • Vinyl Siding
    • Foundation: Concrete Perimeter
    • Roof: Asphalt
    Condition
    • New construction: No
    • Year built: 2003
    Details
    • Builder model: BRENTWOOD

    Utilities & green energy

    • Electric: Circuit Breakers, 200+ Amp Service
    • Sewer: Public Sewer
    • Water: Public

    Community & HOA

    Community
    • Features: Park, Curbs, Sidewalks, Street Lights, Street Paved
    • Security: Carbon Monoxide Detector(s)
    • Subdivision: Timber Trails
    HOA
    • Has HOA: Yes
    • Services included: Other
    • HOA fee: $370 annually
    Location
    • Region: Gilberts

    Financial & listing details

    • Price per square foot: $221/sqft
    • Tax assessed value: $287,925
    • Annual tax amount: $7,307
    • Date on market: 4/25/2024
    • Listing terms: Conventional
    • Ownership: Fee Simple w/ HO Assn.

    Price history

    DateEventPrice
    5/31/2024Sold$400,000+11.1%$221/sqft
    Source: MRED as distributed by MLS GRID #12034017 Report a problem
    5/20/2024Pending sale$360,000$199/sqft
    Source: MRED as distributed by MLS GRID #12034017 Report a problem
    4/29/2024Contingent$360,000$199/sqft
    Source: MRED as distributed by MLS GRID #12034017 Report a problem
    4/25/2024Listed for sale$360,000+38.5%$199/sqft
    Source: MRED as distributed by MLS GRID #12034017 Report a problem
    10/26/2021Sold$260,000-3.7%$143/sqft
    Source: Public Record Report a problem
    8/28/2003Sold$270,000$149/sqft
    Source: Public Record Report a problem

    Public tax history

    YearProperty taxesTax assessment
    2024$7,172 -4.4%$95,975 +2.2%
    2023$7,504 +2.7%$93,882 +8.5%
    2022$7,307 -3.7%$86,559 -6.8%
    2021$7,589 +23.3%$92,862 +2.6%
    2020$6,155 +2.4%$90,491 +4.2%
    2019$6,012 -14.4%$86,852 +6.5%
    2018$7,026 +24.7%$81,513 +5%
    2017$5,633 -14.1%$77,624 +5%
    2016$6,557 $73,899 +5.9%
    2015-- $69,795 -2.7%
    2014-- $71,702 -1.8%
    2013-- $73,017 -9%
    2012-- $80,203 -9.4%
    2011-- $88,524 -6.1%
    2010-- $94,315 -4.3%
    2009-- $98,532 +3.5%
    2008-- $95,246 +4.4%
    2007-- $91,249 +2.7%
    2006-- $88,867 +2%
    2005-- $87,158 +0.6%
    2004-- $86,603 +189%
    2003-- $29,966 +5075.5%
    2002-- $579
    Find assessor info on the county website

    Neighborhood: 60136

    Nearby schools

    GreatSchools rating
    Schools provided by the listing agent
    • Elementary: Gilberts Elementary School
    • Middle: Hampshire Middle School
    • High: Hampshire High School
    • District: 300

    Source: MRED as distributed by MLS GRID. This data may not be complete. We recommend contacting the local school district to confirm school assignments for this home.

    Get a cash offer in 3 minutes
    Find out how much your home could sell for in as little as 3 minutes with a no-obligation cash offer.
    Estimated market value
    $435,100
    Get a cash offer in 3 minutes
    Find out how much your home could sell for in as little as 3 minutes with a no-obligation cash offer.
    Estimated market value
    $435,100