The search for your perfect start begins at 150 Corinth Trail in McDonald, Tennessee. This inviting three-bedroom, two-bathroom residence has been thoughtfully updated to offer 2,112 square feet of comfortable living space on a sprawling lot of nearly one acre. Every corner of this property reflects a genuine commitment to quality, featuring a comprehensive renovation that blends fresh style with everyday practicality. The home offers the smart efficiency of modern construction, now enhanced by a permanent block foundation and high-end finishes that provide the feel of a traditional site-built house. It is a rare find for a buyer looking for plenty of room to grow.
Step inside to discover an airy open floor plan designed for easy entertaining. The heart of the home is a bright kitchen boasting brand-new cabinetry and durable quartz countertops. In the living area, a cozy fireplace serves as a central focal point for quiet evenings. The primary suite offers a private retreat featuring generous closet space and a double vanity. Outside, you will find low-maintenance vinyl siding and a spacious deck ideal for soaking in the quiet surroundings. Nestled within a private, low-density neighborhood, this home provides an exceptionally clean and peaceful environment.
The location is truly unbeatable, offering the perfect balance of rural quiet and easy access to town. You are centrally positioned just ten minutes from both Ooltewah and Cleveland. Spend your weekends exploring the dining at Cambridge Square, visiting Il Primo, or hiking through Harrison Bay State Park. Cleveland provides even more variety with the popular Mash and Hops brewery, Red Clay State Historic Park, and shopping at Hamilton Place Mall. For those drawn to the outdoors, the scenic Ocoee River and Cherokee National Forest are just a short drive away. Call and schedule your private viewing today!
*** Under Contract with 24 Hour First Right of Refusal ***
Sold for $310,000
Zestimate®
$310,000
150 Corinth Trl SW, Mc Donald, TN 37353
3beds
2,112sqft
Manufactured Home
Built in 1998
0.97 Acres Lot
$310,000 Zestimate®
$147/sqft
$-- Estimated rent
Home value
$310,000
$257,000 - $372,000
Not available
Zestimate® history
Owner options
List your home for rent
Find your next renter with Zillow Rental Manager. Plus, with online applications, you can quickly screen prospective tenants – for free.
Refinance and save
$1,905/mo
Est. payment
Refinancing to a lower rate could help reduce your monthly payments and save thousands over the life of the loan.
$1,905/mo
Est. payment
Explore your selling options
Work with a Zillow partner agent
Leverage their expertise and Zillow's premium Showcase listings to get your home seen by more buyers.
Get startedList with your own agent
Get your home in front of millions of buyers by listing it on Zillow.
Learn how to do itSell it yourself
Take full control of how buyers see your home on Zillow by listing For Sale by Owner (FSBO).
List your homeWhat's special
Low-maintenance vinyl sidingInviting three-bedroom two-bathroom residenceDurable quartz countertopsHigh-end finishesGenerous closet spaceDouble vanity
Zillow last checked:
Listing updated:
Listed by:
Kevin Jennings 423-650-3829,
REAL Broker
Bought with:
Shelby Dottore, 339031
RE/MAX Experience
Source: Greater Chattanooga Realtors,MLS#: 1532593
Facts & features
Interior
Bedrooms & bathrooms
- Bedrooms: 3
- Bathrooms: 2
- Full bathrooms: 2
Heating
- Central, Electric
Cooling
- Central Air, Electric
Appliances
- Included: Dishwasher, Electric Range, Refrigerator, Washer/Dryer
- Laundry: Electric Dryer Hookup, Laundry Room, Washer Hookup
Features
- Ceiling Fan(s), Double Vanity, Eat-in Kitchen, Kitchen Island, Open Floorplan, Pantry, Walk-In Closet(s)
- Flooring: Luxury Vinyl, Tile
- Windows: Double Pane Windows
- Basement: Crawl Space
- Number of fireplaces: 1
- Fireplace features: Living Room, Wood Burning
Interior area
- Total structure area: 2,112
- Total interior livable area: 2,112 sqft
- Finished area above ground: 2,112
Property
Parking
- Parking features: Off Street
Features
- Levels: One
- Patio & porch: Deck
- Exterior features: Lighting, Rain Gutters
Lot
- Size: 0.97 Acres
- Features: Cleared, Level, Sloped
Details
- Additional structures: Shed(s)
- Parcel number: 063 10500 000
Construction
Type & style
- Home type: MobileManufactured
- Property subtype: Manufactured Home
Materials
- Vinyl Siding
- Foundation: Block
- Roof: Shingle
Condition
- New construction: No
- Year built: 1998
Utilities & green energy
- Sewer: Septic Tank
- Water: Public
- Utilities for property: Electricity Available, Underground Utilities, Water Available
Community & HOA
Community
- Security: Smoke Detector(s)
- Subdivision: Corinth Acres
HOA
- Has HOA: No
Location
- Region: Mc Donald
Financial & listing details
- Price per square foot: $147/sqft
- Tax assessed value: $113,200
- Annual tax amount: $348
- Date on market: 4/22/2026
- Listing terms: Cash,Conventional,FHA,VA Loan
Price history
| Date | Event | Price |
|---|---|---|
| 7/10/2026 | Sold | $310,000-4.6%$147/sqft |
Source: Greater Chattanooga Realtors #1532593 Report a problem | ||
| 6/9/2026 | Contingent | $325,000$154/sqft |
Source: Greater Chattanooga Realtors #1532593 Report a problem | ||
| 4/22/2026 | Listed for sale | $325,000+10.2%$154/sqft |
Source: Greater Chattanooga Realtors #1532593 Report a problem | ||
| 1/8/2024 | Sold | $295,000+347%$140/sqft |
Source: Public Record Report a problem | ||
| 6/24/2022 | Sold | $66,000-5.7%$31/sqft |
Source: Public Record Report a problem | ||
| 9/10/2010 | Sold | $70,000-6.5%$33/sqft |
Source: Public Record Report a problem | ||
| 7/9/2010 | Listed for sale | $74,900+114%$35/sqft |
Source: Renner Realty #159619 Report a problem | ||
| 3/19/2008 | Sold | $35,000-22.2%$17/sqft |
Source: Public Record Report a problem | ||
| 9/25/2007 | Sold | $45,000+190.3%$21/sqft |
Source: Public Record Report a problem | ||
| 11/18/1998 | Sold | $15,500$7/sqft |
Source: Public Record Report a problem | ||
Public tax history
| Year | Property taxes | Tax assessment |
|---|---|---|
| 2025 | -- | $28,300 -8% |
| 2024 | $552 +53.8% | $30,775 +53.9% |
| 2023 | $359 | $20,000 |
| 2022 | $359 +4.1% | $20,000 +3.9% |
| 2021 | $345 +15.6% | $19,250 +43.4% |
| 2019 | $298 +5.9% | $13,425 |
| 2018 | $282 +0.3% | -- |
| 2017 | $281 -23.6% | -- |
| 2016 | $368 | -- |
| 2015 | $368 +3.7% | -- |
| 2014 | $355 | -- |
| 2013 | -- | -- |
| 2011 | $407 | $19,150 |
| 2009 | $407 | $19,150 |
| 2008 | -- | $19,150 +4.9% |
| 2006 | $391 | $18,250 |
| 2005 | $391 -12.3% | $18,250 -5.3% |
| 2004 | $445 | $19,275 |
| 2003 | $445 | $19,275 -19.4% |
| 2001 | -- | $23,905 -75% |
| 2000 | -- | $95,618 |
Find assessor info on the county website
Neighborhood: 37353
Nearby homes
- $310,0003 bd2 ba2.1k sqft150 Corinth Trl #MC, Mc Donald, TN 37353Sold

- $150,3003 bd-- ba1.3k sqft160 Corinth Trl SW, Mc Donald, TN 37353Off Market
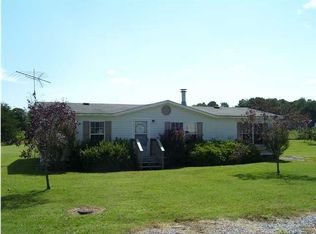
- $201,400-- bd-- ba1.2k sqft161 Corinth Trl SW, Mc Donald, TN 37353Off Market
- $136,100-- bd-- ba1.7k sqft151 Corinth Trl SW, Mc Donald, TN 37353Off Market
- $12,1003 bd2 ba2.2k sqft161 Corinth Trl, Mc Donald, TN 37353Off Market
- $53,700-- bd-- ba1.4k sqft141 Baugh Trl, Mc Donald, TN 37353Off Market
- $324,0003 bd2 ba1.5k sqft345 Corinth Church Rd, Cleveland, TN 37353Off Market
- $163,100-- bd-- ba2k sqft132 Baugh Trl, Mc Donald, TN 37353Off Market
Nearby schools
GreatSchools rating
- 6/10Black Fox Elementary SchoolGrades: PK-5Distance: 4.1 mi
- 4/10Lake Forest Middle SchoolGrades: 6-8Distance: 8.3 mi
- 4/10Bradley Central High SchoolGrades: 9-12Distance: 6.4 mi
Schools provided by the listing agent
- Elementary: Black Fox Elementary
- Middle: Lake Forest Middle School
- High: Bradley Central High
Source: Greater Chattanooga Realtors. This data may not be complete. We recommend contacting the local school district to confirm school assignments for this home.
Get a cash offer in 3 minutes
Find out how much your home could sell for in as little as 3 minutes with a no-obligation cash offer.
Estimated market value
$310,000
Get a cash offer in 3 minutes
Find out how much your home could sell for in as little as 3 minutes with a no-obligation cash offer.
Estimated market value
$310,000
- Tennessee
- Bradley County
- Mc Donald
- 37353
- 150 Corinth Trl SW
