BRAND NEW CONSTRUCTION! TRUE ONE LEVEL LIVING! BEAUTIFUL LAKE HOLIDAY COMMUNITY LIVING! This lovely 3 bedroom 2 bath ranch style home in Lake Holiday with 1,800 fin sq ft of living space is just waiting for you! You will enjoy evenings on the deck grilling as you soak in the fresh air. Yard backs to trees which gives a great feeling of privacy. Set your favorite rocking chair on the front porch for coffee in the morning! INTERIOR: Open floor plan welcomes you. Bright windows in the living room, opens into the upgraded GORGEOUS kitchen. Granite countertops, stainless steel appliances, tile backsplash, large pantry, and bar/island. Dining area is right off the kitchen with glass doors to the back deck. Split bedroom floor plan is a favorite with 2 guest rooms on one side of the house and primary with primary bathroom (with walk in closet, dbl vanity, walk in shower stall) on the other. Ceilings are all 8.5 feet tall. BASEMENT: HUGE unfinished 1,800 sq ft with rough in for bathroom, walk out doors, and plenty of space for a few rooms to add tons of recreational space! LOCATION: Home is in a great location in the community less than a mile from the front gate. Short distance to dog park and tots playground! COMMUNITY: Boating, dock, beach, tots playground, holiday parties for families, kayaking, fishing, snack shack, food trucks, ladies coffee sunset social, walking trails, pickle ball, tennis, 24 hour gated community, movie on the beach. Bring your boat! NOTE: Research on tax information still in progress. Lot size still being researched.
Sold for $430,000
$430,000
150 Country Club Dr, Cross Junction, VA 22625
3beds
1,800sqft
Single Family Residence
Built in 2024
-- sqft lot
$460,400 Zestimate®
$239/sqft
$2,493 Estimated rent
Home value
$460,400
$437,000 - $483,000
$2,493/mo
Zestimate® history
Owner options
List your home for rent
$2,493/mo
Rent Zestimate®
Find your next renter with Zillow Rental Manager. Plus, with online applications, you can quickly screen prospective tenants – for free.
$2,493/mo
Rent Zestimate®
Refinance and save
$2,794/mo
Est. payment
Refinancing to a lower rate could help reduce your monthly payments and save thousands over the life of the loan.
$2,794/mo
Est. payment
Explore your selling options
Work with a Zillow partner agent
Leverage their expertise and Zillow's premium Showcase listings to get your home seen by more buyers.
Get startedList with your own agent
Get your home in front of millions of buyers by listing it on Zillow.
Learn how to do itSell it yourself
Take full control of how buyers see your home on Zillow by listing For Sale by Owner (FSBO).
List your homeWhat's special
Lake holidayHoliday partiesFresh airSnack shackOpen floor planWalk out doorsSplit bedroom floor plan
Zillow last checked:
Listing updated:
Listed by:
Carolyn Waymack 540-539-5293,
Crum Realty, Inc.,
Co-Listing Agent: Jennifer Avery 540-683-0790,
Crum Realty, Inc.
Bought with:
Victoria Lord, 0225192513
ERA Oakcrest Realty, Inc.
Source: Bright MLS,MLS#: VAFV2016892
Facts & features
Interior
Bedrooms & bathrooms
- Bedrooms: 3
- Bathrooms: 2
- Full bathrooms: 2
- Main level bathrooms: 2
- Main level bedrooms: 3
Rooms
- Room types: Living Room, Dining Room, Primary Bedroom, Bedroom 2, Bedroom 3, Kitchen, Basement, Laundry, Primary Bathroom, Full Bath
Basement
- Area: 1800
Heating
- Central, Electric
Cooling
- Central Air, Electric
Appliances
- Included: Microwave, Dishwasher, Refrigerator, Cooktop, Stainless Steel Appliance(s), Water Heater, Electric Water Heater
- Laundry: Hookup, Main Level, Washer/Dryer Hookups Only, Laundry Room
Features
- Breakfast Area, Combination Kitchen/Dining, Combination Kitchen/Living, Entry Level Bedroom, Open Floorplan, Kitchen Island, Upgraded Countertops, Walk-In Closet(s)
- Flooring: Carpet, Luxury Vinyl
- Basement: Connecting Stairway,Exterior Entry,Windows,Space For Rooms,Rough Bath Plumb,Unfinished,Walk-Out Access
- Has fireplace: No
Interior area
- Total structure area: 3,600
- Total interior livable area: 1,800 sqft
- Finished area above ground: 1,800
Property
Parking
- Total spaces: 4
- Parking features: Garage Faces Front, Garage Door Opener, Inside Entrance, Driveway, Attached
- Attached garage spaces: 2
- Uncovered spaces: 2
Accessibility
- Accessibility features: None
Features
- Levels: Two
- Stories: 2
- Patio & porch: Deck, Porch
- Pool features: None
- Waterfront features: Canoe/Kayak, Beach Access, Fishing Allowed, Sail, Swimming Allowed, Waterski/Wakeboard, Boat - Electric Motor Only, Boat - Length Limit, Lake
- Body of water: Lake Holiday Estates
Lot
- Features: Backs to Trees, Backs - Open Common Area, Landscaped
Details
- Additional structures: Above Grade
- Parcel number: 18 A0710507
- Zoning: R5
- Special conditions: Standard
Construction
Type & style
- Home type: SingleFamily
- Architectural style: Contemporary,Ranch/Rambler
- Property subtype: Single Family Residence
Materials
- Foundation: Permanent
Condition
- Excellent
- New construction: Yes
- Year built: 2024
Utilities & green energy
- Sewer: Public Sewer
- Water: Public
- Utilities for property: Electricity Available
Community & HOA
Community
- Subdivision: Lake Holiday Estates
HOA
- Has HOA: Yes
- Amenities included: Beach Access, Common Grounds, Dog Park, Lake, Picnic Area, Tot Lots/Playground, Water/Lake Privileges
- Services included: Road Maintenance, Security, Snow Removal
- HOA fee: $147 monthly
- HOA name: LAKE HOLIDAY ESTATES
Location
- Region: Cross Junction
Financial & listing details
- Price per square foot: $239/sqft
- Tax assessed value: $433,000
- Annual tax amount: $1,914
- Date on market: 2/22/2024
- Listing agreement: Exclusive Right To Sell
- Listing terms: Cash,VA Loan,Conventional,USDA Loan
- Ownership: Fee Simple
Price history
| Date | Event | Price |
|---|---|---|
| 3/27/2024 | Sold | $430,000+1.2%$239/sqft |
Source:  Bright MLS #VAFV2016892 Report a problem Bright MLS #VAFV2016892 Report a problem | ||
| 2/23/2024 | Contingent | $425,000$236/sqft |
Source: Bright MLS #VAFV2016892 Report a problem | ||
| 2/22/2024 | Listed for sale | $425,000+5212.5%$236/sqft |
Source: Bright MLS #VAFV2016892 Report a problem | ||
| 9/28/2016 | Sold | $8,000$4/sqft |
Source: Public Record Report a problem | ||
Public tax history
| Year | Property taxes | Tax assessment |
|---|---|---|
| 2025 | $1,914 +5.7% | $433,000 +21.9% |
| 2024 | $1,811 +914.6% | $355,100 +914.6% |
| 2023 | $179 +95.1% | $35,000 +16.7% |
| 2022 | $92 | $30,000 |
| 2021 | $92 -50% | $30,000 |
| 2020 | $183 -50% | $30,000 |
| 2019 | $366 -57.5% | $30,000 |
| 2018 | $861 +0.3% | $30,000 |
| 2017 | $858 +7% | $30,000 +45.6% |
| 2016 | $802 +615.7% | $20,600 +3% |
| 2015 | $112 -75.4% | $20,000 |
| 2014 | $456 | $20,000 |
| 2013 | -- | $20,000 -50% |
| 2012 | -- | $40,000 |
| 2011 | -- | $40,000 -27.3% |
| 2010 | -- | $55,000 |
| 2009 | -- | $55,000 +1733.3% |
| 2008 | -- | $3,000 |
| 2007 | -- | $3,000 |
| 2006 | -- | $3,000 |
| 2005 | -- | $3,000 |
| 2003 | -- | $3,000 +100% |
| 2002 | -- | $1,500 |
Find assessor info on the county website
Neighborhood: 22625
Nearby homes
- $585,4004 bd2 ba2.5k sqft152 Country Club Dr, Cross Junction, VA 22625Off Market
- $45,000-- bd-- ba-- sqft22625-2402 2402, Cross Junction, VA 22625Off Market
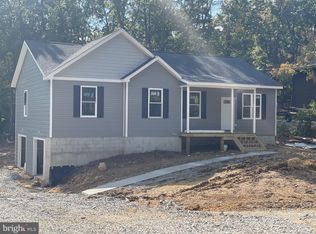
- $433,8703 bd2 ba1.5k sqft158 Country Club Dr, Cross Junction, VA 22625Sold
- $432,4004 bd3 ba1.3k sqft160 Country Club Dr, Cross Junction, VA 22625Off Market
- $400,9004 bd3 ba2.2k sqft159 Country Club Dr, Cross Junction, VA 22625Off Market
- $538,6003 bd4 ba4.1k sqft162 Country Club Dr, Cross Junction, VA 22625Off Market
- $311,80067.79 acres140 Country Club Dr, Whitacre, VA 22625Off Market
- $519,9005 bd4 ba2.5k sqft101 Eagle Dr, Cross Junction, VA 22625Off Market
Nearby schools
GreatSchools rating
- 2/10Gainesboro Elementary SchoolGrades: PK-5Distance: 5.4 mi
- 2/10Frederick County Middle SchoolGrades: 6-8Distance: 5.3 mi
- 6/10James Wood High SchoolGrades: 9-12Distance: 10.5 mi
Schools provided by the listing agent
- Elementary: Indian Hollow
- Middle: Frederick County
- High: James Wood
- District: Frederick County Public Schools
Source: Bright MLS. This data may not be complete. We recommend contacting the local school district to confirm school assignments for this home.
Get a cash offer in 3 minutes
Find out how much your home could sell for in as little as 3 minutes with a no-obligation cash offer.
Estimated market value
$460,400
Get a cash offer in 3 minutes
Find out how much your home could sell for in as little as 3 minutes with a no-obligation cash offer.
Estimated market value
$460,400
- Virginia
- Frederick County
- Cross Junction
- 22625
- 150 Country Club Dr
