Skip main navigation
Off market
  • Price Unknown

    150 County Road 1206, Vinemont, AL 35179

    3beds
    1,600sqft
    Single Family Residence
    Built in 1997
    3.7 Acres Lot
    $-- Zestimate®
    $--/sqft
    $-- Estimated rent

    Home value

    Not available

    Estimated sales range

    Not available

    Not available

    Zestimate® history
    Loading
    Loading...

    Owner options

    List your home for rent

    Find your next renter with Zillow Rental Manager. Plus, with online applications, you can quickly screen prospective tenants – for free.

    Learn more
    Refinance and save

    Refinancing to a lower rate could help reduce your monthly payments and save thousands over the life of the loan.

    See today's rates

    Explore your selling options

    Work with a Zillow partner agent

    Leverage their expertise and Zillow's premium Showcase listings to get your home seen by more buyers.

    Get started

    List with your own agent

    Get your home in front of millions of buyers by listing it on Zillow.

    Learn how to do it

    Sell it yourself

    Take full control of how buyers see your home on Zillow by listing For Sale by Owner (FSBO).

    List your home

    What's special

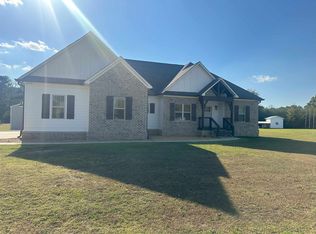
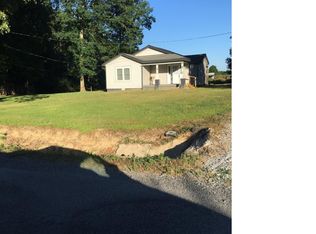
    WELCOME HOME TO A ROCKING CHAIR FRONT PORCH. THIS 3 BR/2 BA HOME SITS ON 3.7 ACRES. HAS A OFFICE, EAT IN KITCHEN, LIVING RM, DINING RM, AND LAUNDRY. COME TAKE A LOOK AT ALL THE NEW RENOVATIONS - ROOF WITH GUTTERS, LVP FLOORING, FRESH PAINT, KITCHEN CABINETS W/STAINLESS APPLIANCES, TANK-LESS WATER HEATER, VAPOR BARRIER, ALL NEW DUCT WORK AND NEW HVAC. NEW WOODEN BACK DECK. CONVENIENT TO WEST POINT, CULLMAN. MINUTES FROM I65. AGENT IS PART OWNER.

    This property is not currently displayed as for sale or rent on Zillow. This may be different from what's on other websites or public sources.
    Zillow last checked:

    Listing updated:

    Listed by:

    Paul Haney 256-385-0801,

    NextHome Limitless Realty

    Bought with:

    Debby/Tammy Collins/Hollis

    Hill Real Estate

    Source: Strategic MLS Alliance,MLS#: 427987

    Facts & features

    Interior

    Bedrooms & bathrooms
    • Bedrooms: 3
    • Bathrooms: 2
    • Full bathrooms: 2
    • Main level bathrooms: 2
    Basement
    • Area: 0
    Heating
    • Central, Electric
    Cooling
    • Electric
    Appliances
    • Included: Dishwasher, Electric Oven, Electric Range, Microwave
    Features
    • Flooring: Laminate, Vinyl
    • Has basement: No
    • Attic: Pull Down Stairs
    • Has fireplace: No
    Interior area
    • Total structure area: 1,600
    • Total interior livable area: 1,600 sqft
    • Finished area above ground: 1,600
    • Finished area below ground: 0

    Property

    Parking
    • Parking features: Gravel
    Features
    • Levels: One
    • Stories: 1
    • Patio & porch: Deck, Porch
    • Frontage length: 0
    Lot
    • Size: 3.7 Acres
    • Dimensions: 3.7
    • Features: Many Trees
    Details
    • Parcel number: 19518
    • Zoning: AGRI

    Construction

    Type & style
    • Home type: SingleFamily
    • Architectural style: Ranch
    • Property subtype: Single Family Residence
    Materials
    • Vinyl Siding
    • Foundation: Crawl Space
    • Roof: Architectual/Dimensional
    Condition
    • Year built: 1997

    Utilities & green energy

    • Sewer: Septic Tank

    Community & HOA

    Community
    • Subdivision: Not In Subdivision
    HOA
    • Has HOA: No
    Location
    • Region: Vinemont

    Financial & listing details

    • Annual tax amount: $403
    • Date on market: 1/1/2023
    • Road surface type: Gravel

    Price history

    DateEventPrice
    8/24/2021Sold$239,000$149/sqft
    Source: Strategic MLS Alliance #427987 Report a problem

    Public tax history

    Tax history is unavailable.

    Neighborhood: 35179

    Nearby schools

    GreatSchools rating
    Schools provided by the listing agent
    • Middle: West Point
    • High: West Point

    Source: Strategic MLS Alliance. This data may not be complete. We recommend contacting the local school district to confirm school assignments for this home.