Looking for peaceful country living? This charming 3-bedroom, 2.5-bath two-story home sits on 5 scenic acres along a newly
paved road. Recently remodeled, it features a cozy den with fireplace, a welcoming front porch, and a brand-new back deck
perfect for entertaining. Enjoy summer days in the above-ground pool with gated deck, which stays with the property. The
spacious shop has electricity, and multiple water spigots are conveniently placed around the land. The aerobic septic system
irrigates the front yard, and RV hookups are located on the side of the home. Surrounded by large trees and abundant
wildlife, this horse-friendly property offers space, serenity, and great value. This home is less than 5 minutes away from the beautiful and serene Lake Whitney!
Sold
Price Unknown
150 County Road 2110, Whitney, TX 76692
3beds
1,848sqft
Single Family Residence
Built in 1986
5.6 Acres Lot
$284,600 Zestimate®
$--/sqft
$2,560 Estimated rent
Home value
$284,600
$270,000 - $299,000
$2,560/mo
Zestimate® history
Owner options
List your home for rent
$2,560/mo
Rent Zestimate®
Find your next renter with Zillow Rental Manager. Plus, with online applications, you can quickly screen prospective tenants – for free.
$2,560/mo
Rent Zestimate®
Refinance and save
Refinancing to a lower rate could help reduce your monthly payments and save thousands over the life of the loan.
Explore your selling options
Work with a Zillow partner agent
Leverage their expertise and Zillow's premium Showcase listings to get your home seen by more buyers.
Get startedList with your own agent
Get your home in front of millions of buyers by listing it on Zillow.
Learn how to do itSell it yourself
Take full control of how buyers see your home on Zillow by listing For Sale by Owner (FSBO).
List your homeWhat's special
Cozy den with fireplaceWelcoming front porch
Zillow last checked:
Listing updated:
Listed by:
Briana Cole 0840108 855-299-7653,
Mark Spain Real Estate 855-299-7653
Bought with:
Laura Lane, 0830285
Monument Realty
Source: NTREIS,MLS#: 20994689
Facts & features
Interior
Bedrooms & bathrooms
- Bedrooms: 3
- Bathrooms: 3
- Full bathrooms: 2
- 1/2 bathrooms: 1
Primary bedroom
- Features: Walk-In Closet(s)
- Level: Second
- Dimensions: 0 x 0
Bedroom
- Features: Ceiling Fan(s)
- Level: Second
- Dimensions: 0 x 0
Bedroom
- Features: Ceiling Fan(s)
- Level: Second
- Dimensions: 0 x 0
Primary bathroom
- Features: Built-in Features
- Level: Second
- Dimensions: 0 x 0
Other
- Features: Built-in Features
- Level: Second
- Dimensions: 0 x 0
Half bath
- Level: First
- Dimensions: 0 x 0
Kitchen
- Features: Dual Sinks, Pantry
- Level: First
- Dimensions: 0 x 0
Living room
- Level: First
- Dimensions: 0 x 0
Utility room
- Level: First
- Dimensions: 0 x 0
Heating
- Central
Cooling
- Ceiling Fan(s), Window Unit(s)
Appliances
- Included: Dryer, Dishwasher, Disposal, Ice Maker
- Laundry: Washer Hookup, Electric Dryer Hookup, Laundry in Utility Room
Features
- Pantry
- Flooring: Carpet, Laminate, Tile
- Has basement: No
- Number of fireplaces: 1
- Fireplace features: Living Room, Wood Burning
Interior area
- Total interior livable area: 1,848 sqft
Property
Parking
- Parking features: Gravel, No Garage
Features
- Levels: Two
- Stories: 2
- Pool features: Outdoor Pool, Pool
- Fencing: Chain Link
Lot
- Size: 5.6 Acres
Details
- Parcel number: 127214
Construction
Type & style
- Home type: SingleFamily
- Architectural style: Detached
- Property subtype: Single Family Residence
- Attached to another structure: Yes
Materials
- Foundation: Pillar/Post/Pier
- Roof: Metal
Condition
- Year built: 1986
Utilities & green energy
- Sewer: Septic Tank
- Water: Public
- Utilities for property: Septic Available, Water Available
Community & HOA
Community
- Subdivision: M Madrigal
HOA
- Has HOA: No
Location
- Region: Whitney
Financial & listing details
- Date on market: 7/9/2025
- Cumulative days on market: 468 days
Price history
| Date | Event | Price |
|---|---|---|
| 7/28/2026 | Sold | -- |
Source: NTREIS #20994689 Report a problem | ||
| 7/13/2026 | Pending sale | $300,000$162/sqft |
Source: NTREIS #20994689 Report a problem | ||
| 7/4/2026 | Contingent | $300,000$162/sqft |
Source: NTREIS #20994689 Report a problem | ||
| 5/4/2026 | Price change | $300,000-3.2%$162/sqft |
Source: NTREIS #20994689 Report a problem | ||
| 4/1/2026 | Price change | $310,000-3.1%$168/sqft |
Source: NTREIS #20994689 Report a problem | ||
| 3/2/2026 | Price change | $320,000-3%$173/sqft |
Source: NTREIS #20994689 Report a problem | ||
| 8/20/2025 | Price change | $330,000-3.1%$179/sqft |
Source: NTREIS #20994689 Report a problem | ||
| 7/9/2025 | Listed for sale | $340,500$184/sqft |
Source: NTREIS #20994689 Report a problem | ||
Public tax history
Tax history is unavailable.
Neighborhood: 76692
Nearby homes
- $231,9003 bd2 ba1.3k sqft174 Cr 2110, Whitney, TX 76692Off Market
- $--14.21 acresTbd1 Hcr #2112, Whitney, TX 76692Sold

- $--4 bd2 ba2.3k sqft712 Hcr #2115, Whitney, TX 76692Sold
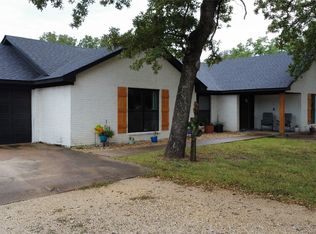
- $--4 bd2 ba2k sqft167 Cr 2112, Whitney, TX 76692Off Market

- $230-- bd-- ba1k sqft101 Hcr 4212, Hillsboro, TX 76645Off Market
- $677,300-- bd-- ba-- sqft101 Hcr 4212, Hillsboro, TX 76645Off Market
- $--10 acresCounty Road 2112, Whitney, TX 76692Sold
- $556,6004 bd3 ba1.7k sqft230 Thousand Oaks Dr, Whitney, TX 76692Off Market
Nearby schools
GreatSchools rating
- NAWhitney Elementary SchoolGrades: PK-2Distance: 3.1 mi
- 4/10Whitney Middle SchoolGrades: 6-8Distance: 4.7 mi
- 6/10Whitney High SchoolGrades: 9-12Distance: 4.7 mi
Schools provided by the listing agent
- Middle: Whitney
- High: Whitney
- District: Whitney ISD
Source: NTREIS. This data may not be complete. We recommend contacting the local school district to confirm school assignments for this home.
- Texas
- Hill County
- Whitney
- 76692
- 150 County Road 2110
