Skip main navigation
Sold for $1,470,000
  • $1,470,000

    150 Cove Road UNIT 10, Vineyard Haven, MA 02568

    3beds
    1,737sqft
    Condominium
    Built in 1988
    -- sqft lot
    $1,510,400 Zestimate®
    $846/sqft
    $6,374 Estimated rent

    Home value

    $1,510,400

    $1.43M - $1.59M

    $6,374/mo

    Zestimate® history
    Loading
    Loading...

    Owner options

    List your home for rent

    $6,374/mo

    Rent Zestimate®

    Find your next renter with Zillow Rental Manager. Plus, with online applications, you can quickly screen prospective tenants – for free.

    Learn more

    $6,374/mo

    Rent Zestimate®

    Refinance and save

    $9,709/mo

    Est. payment

    Refinancing to a lower rate could help reduce your monthly payments and save thousands over the life of the loan.

    See today's rates

    $9,709/mo

    Est. payment

    Explore your selling options

    Work with a Zillow partner agent

    Leverage their expertise and Zillow's premium Showcase listings to get your home seen by more buyers.

    Get started

    List with your own agent

    Get your home in front of millions of buyers by listing it on Zillow.

    Learn how to do it

    Sell it yourself

    Take full control of how buyers see your home on Zillow by listing For Sale by Owner (FSBO).

    List your home

    What's special

    Wood-burning fireplaceExpanded wrap-around deckSun-filled end unitModern staircasePrimary suiteSizable island with seatingTiled baths
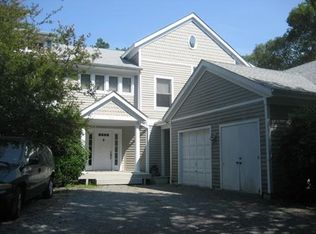
    The Premiere Townhouse at Tashmoo Wood. Elegantly renovated, this sun-filled end unit is fresh and modern with fine finish details. From the moment you step onto the expanded wrap-around deck, you will begin to see the fine craftsmanship of the property. Walk through the front entry and you will gain further appreciation for the meticulous attention to detail. Expansive windows fill the living area with light while providing a view to the side yard and fountain down below. Enjoy evenings on the deck or in front of the wood-burning fireplace. Any chef will be happy in the well-appointed kitchen with Thermador appliances that include a 5-burner cook top and double wall ovens, sizable island with seating, and counters topped with quartz. The kitchen affords views to the dining and living areas as well as out to the deck and yard. There is a first-floor room with an en suite bath. Pocket doors allow for the bath to be a powder room while providing privacy to the flex-room. Ascend the modern staircase to be wowed by the primary suite. The spa-like bath has double sinks and a make-up vanity. There is a glass-enclosed, tiled shower with multiple shower heads. The walk-in closet has been finished with hanging rods, shelves, and drawers. and there is a sliding door that opens to a balcony overlooking the yard. The second en suite bedroom has plantation shutters and a bathroom with a tub. Behind a pocket door, in the hall, you will find a well-organized laundry room with commercial-sized washer and dryer. White oak floors throughout the first and second level with tiled baths. Rinnai on demand water heater. Plantations shutters and custom shades throughout. There is an over-sized garage that is larger than many of the other units. With association amenities that include a pool with pool house, multiple tennis courts, playground, basketball court, private access area to Lake Tashmoo, and a beach on Vineyard Sound. If you are looking for luxury with the convenience of townhouse living, look no further than this truly spectacular unit.

    Zillow last checked:

    Listing updated:

    Listed by:

    Michele A Moore,

    Island Real Estate

    Bought with:

    Member Non

    cci.unknownoffice

    Source: CCIMLS,MLS#: 22600477MLS Logo

    Facts & features

    Interior

    Bedrooms & bathrooms
    • Bedrooms: 3
    • Bathrooms: 3
    • Full bathrooms: 3
    • Main level bathrooms: 1
    Primary bedroom
    • Description: Flooring: Wood
    • Features: Balcony, Recessed Lighting, Closet, Ceiling Fan(s), Cathedral Ceiling(s)
    • Level: Second
    Bedroom 2
    • Description: Flooring: Wood
    • Features: Bedroom 2, Closet, Private Full Bath
    • Level: Second
    Bedroom 3
    • Features: Bedroom 3, Shared Full Bath
    • Level: First
    Primary bathroom
    • Features: Private Full Bath
    Kitchen
    • Description: Flooring: Wood
    • Features: Kitchen, Kitchen Island
    • Level: First
    Living room
    • Description: Flooring: Wood
    • Features: Cathedral Ceiling(s), Living Room
    • Level: First
    Heating
    • Has Heating (Unspecified Type)
    Cooling
    • Central Air
    Appliances
    • Included: Cooktop, Range Hood, Other, Microwave, Dishwasher
    • Laundry: Laundry Room, Second Floor
    Features
    • Flooring: Hardwood, Tile
    • Basement: Crawl Space
    • Number of fireplaces: 1
    Interior area
    • Total structure area: 1,737
    • Total interior livable area: 1,737 sqft

    Property

    Parking
    • Total spaces: 2
    • Parking features: Garage - Attached
    • Attached garage spaces: 1
    Features
    • Stories: 2
    • Patio & porch: Deck
    • Exterior features: Outdoor Shower
    • Pool features: Community
    Lot
    • Features: Conservation Area, School, Medical Facility, House of Worship, Near Golf Course, Shopping
    Details
    • Additional structures: Pool House, Tennis Court(s)
    • Parcel number: TISB M:0027A B:00000 L:036.1
    • Zoning: R50
    • Special conditions: Standard

    Construction

    Type & style
    • Home type: Condo
    • Property subtype: Condominium
    Materials
    • Clapboard
    • Roof: Asphalt, Shingle
    Condition
    • Updated/Remodeled, Actual
    • New construction: No
    • Year built: 1988
    • Major remodel year: 2020

    Utilities & green energy

    • Sewer: Septic Tank, Septic Tank

    Community & HOA

    Community
    • Features: Basic Cable, Snow Removal, Rubbish Removal, Road Maintenance, Landscaping, Conservation Area, Common Area
    • Subdivision: Tashmoo Cove
    HOA
    • Has HOA: Yes
    • Amenities included: Cable TV, Maintenance Structure, Snow Removal, Trash, Road Maintenance, Pool, Landscaping
    • Services included: Professional Property Management
    • HOA fee: $1,125 monthly
    Location
    • Region: Tisbury

    Financial & listing details

    • Price per square foot: $846/sqft
    • Tax assessed value: $1,360,200
    • Annual tax amount: $6,102
    • Date on market: 2/17/2026
    • Cumulative days on market: 160 days
    • Listing terms: Cash
    • Ownership: Condo
    • Road surface type: Paved

    Price history

    DateEventPrice
    8/6/2026Sold$1,470,000-8.1%$846/sqft
    Source: CCIMLS #22600477 Report a problem
    7/31/2026Pending sale$1,600,000$921/sqft
    Source: CCIMLS #22600477 Report a problem
    7/17/2026Contingent$1,600,000$921/sqft
    Source: LINK #43136 Report a problem
    6/25/2026Listed for sale$1,600,000$921/sqft
    Source: CCIMLS #22600477 Report a problem
    6/21/2026Pending sale$1,600,000$921/sqft
    Source: CCIMLS #22600477 Report a problem
    2/11/2026Listed for sale$1,600,000-5.8%$921/sqft
    Source: LINK #43136 Report a problem
    12/26/2025Listing removed$1,699,000$978/sqft
    Source: LINK #43136 Report a problem
    9/23/2025Price change$1,699,000-5.3%$978/sqft
    Source: CCIMLS #22501655 Report a problem
    7/15/2025Price change$1,795,000-5.3%$1,033/sqft
    Source: CCIMLS #22501655 Report a problem
    4/14/2025Listed for sale$1,895,000+185%$1,091/sqft
    Source: LINK #43134 Report a problem
    5/29/2020Sold$665,000-0.7%$383/sqft
    Source: LINK #36683 Report a problem
    9/7/2004Sold$670,000+143.6%$386/sqft
    Source: Public Record Report a problem
    9/15/1998Sold$275,000$158/sqft
    Source: Public Record Report a problem

    Public tax history

    YearProperty taxesTax assessment
    2025$6,102 -2.7%$806,100 +2.6%
    2024$6,271 +14.1%$785,800 +4.7%
    2023$5,496 -15.1%$750,800 +0.9%
    2022$6,476 +18.8%$744,400 +25.3%
    2021$5,449 -1.9%$594,200 -0.2%
    2020$5,557 +1.7%$595,600
    2019$5,462 +5.3%$595,600 +8.5%
    2018$5,188 +3.7%$549,000
    2017$5,001 +11.3%$549,000 +11.9%
    2016$4,495 +6.5%$490,700 +3.7%
    2015$4,221 +6.3%$473,200
    2014$3,970 -1.1%$473,200
    2013$4,013 +0.6%$473,200 -5%
    2012$3,988 -8.2%$497,900 -13.8%
    2011$4,346 +8.8%$577,900 -5%
    2010$3,995 +9.9%$608,000
    2009$3,636 +3.4%$608,000 -5.1%
    2008$3,517 -1.2%$640,600 +1.4%
    2007$3,558 $632,000
    Find assessor info on the county website

    Neighborhood: 02568

    Nearby schools

    GreatSchools rating
    Schools provided by the listing agent
    • District: Martha's Vineyard

    Source: CCIMLS. This data may not be complete. We recommend contacting the local school district to confirm school assignments for this home.

    Get pre-qualified for a loan
    At Zillow Home Loans, we can pre-qualify you in as little as 5 minutes with no impact to your credit score.

    An equal housing lender. NMLS #10287.