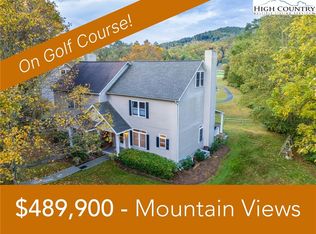
150 Creatwood Unit 18 offers quick to town convenience [9 minutes to Wendy’s] yet the peaceful enjoyment of country living. Nestled in the commons area, this freestanding townhome has the feel of a detached home on a grassy flat lawn. Inside, spacious rooms accommodate ease of living. The kitchen and living room are visually open to each other. A gas log fireplace, accented within a floor to ceiling chimney, lends cozy warmth and ambience on snowy winter days. The primary bedroom opens to a large ensuite bath with tiled walk in shower, double sinks, and an oval tub. Beyond those are an oversized walk in closet, and beyond that a storage area. With a laundry on the first level, one-level living is possible. A half bath on the first floor welcomes guests. Gleaming hardwood floors grace the entire first floor. Light streams in through large windows, topped with tramsoms, and above that deep crown molding. Off the first floor is an enchanting back deck to enjoy the surrounding forested mountains. With nearby babbling Laurel Fork Creek, imagine morning coffee or evening sunsets on the deck. [Despite the creek’s proximity, the home did not flood during Helene]. Upstairs are two ample bedrooms and a full bath. With double closets in each, a double closet in the hall, and a storage area off one closet, you will have plenty of space to store belongings. The owners have meticulously maintained the home and also have updated many, many features. Some include [see full list in the attachments]: Added CPI security system, replaced 5 ceiling fans; added a galvanized bonded gas line into the home; painted the entire house 2 years ago; replaced washer, dryer, refrigerator, and microwave 2 years go; replaced all sink faucets and shower heads 1 year ago; had all gas appliances and electrical outlets checked for safety. Purchase this home for spacious living, convenience for all things Boone and nearby area, and for assurance of a home in excellent condition.
Sold for $470,000
$470,000
150 Creatwood Trail #18, Vilas, NC 28692
3beds
1,733sqft
Townhouse, Single Family Residence
Built in 2007
1,742 Square Feet Lot
$469,900 Zestimate®
$271/sqft
$2,493 Estimated rent
Home value
$469,900
$442,000 - $503,000
$2,493/mo
Zestimate® history
Owner options
List your home for rent
$2,493/mo
Rent Zestimate®
Find your next renter with Zillow Rental Manager. Plus, with online applications, you can quickly screen prospective tenants – for free.
$2,493/mo
Rent Zestimate®
Refinance and save
$3,308/mo
Est. payment
Refinancing to a lower rate could help reduce your monthly payments and save thousands over the life of the loan.
$3,308/mo
Est. payment
Explore your selling options
Work with a Zillow partner agent
Leverage their expertise and Zillow's premium Showcase listings to get your home seen by more buyers.
Get startedList with your own agent
Get your home in front of millions of buyers by listing it on Zillow.
Learn how to do itSell it yourself
Take full control of how buyers see your home on Zillow by listing For Sale by Owner (FSBO).
List your homeWhat's special
Deep crown moldingSpacious roomsStorage areaGrassy flat lawnDouble sinksOval tub
Zillow last checked:
Listing updated:
Listed by:
Helen Phillips 828-264-1434,
Coe Realty
Bought with:
Sarah Long, 259054
828 Real Estate
Source: High Country AOR,MLS#: 261528 Originating MLS: High Country Association of Realtors Inc.
Originating MLS: High Country Association of Realtors Inc.Facts & features
Interior
Bedrooms & bathrooms
- Bedrooms: 3
- Bathrooms: 3
- Full bathrooms: 2
- 1/2 bathrooms: 1
Heating
- Electric, Fireplace(s), Heat Pump
Cooling
- Central Air, Heat Pump
Appliances
- Included: Dryer, Dishwasher, Gas Cooktop, Disposal, Gas Water Heater, Microwave Hood Fan, Microwave, Refrigerator, Washer
- Laundry: Main Level
Features
- Attic, Window Treatments
- Windows: Window Treatments
- Basement: Crawl Space
- Attic: Finished,Floored
- Number of fireplaces: 1
- Fireplace features: One, Gas, Stone, Propane
Interior area
- Total structure area: 1,733
- Total interior livable area: 1,733 sqft
- Finished area above ground: 1,733
- Finished area below ground: 0
Property
Parking
- Parking features: Asphalt, Driveway, Paved, Private
- Has uncovered spaces: Yes
Features
- Levels: Two
- Stories: 2
- Patio & porch: Covered, Multiple
- Exterior features: Paved Driveway
- Has view: Yes
- View description: Mountain(s), Creek/Stream, Trees/Woods, Southern Exposure
- Has water view: Yes
- Water view: Creek/Stream
- Waterfront features: Creek, Stream
Lot
- Size: 1,742 Square Feet
Details
- Parcel number: 1990462080000
Construction
Type & style
- Home type: Townhouse
- Architectural style: Cottage,Traditional
- Property subtype: Townhouse, Single Family Residence
Materials
- Modular/Prefab, Vinyl Siding
- Roof: Asphalt,Shingle
Condition
- Year built: 2007
Utilities & green energy
- Sewer: Community/Coop Sewer
- Water: Community/Coop, Other, Private, See Remarks, Well
- Utilities for property: Cable Available
Community & HOA
Community
- Subdivision: Laurel Creek Townhomes
HOA
- Has HOA: Yes
- HOA fee: $575 quarterly
Location
- Region: Vilas
Financial & listing details
- Price per square foot: $271/sqft
- Tax assessed value: $364,500
- Annual tax amount: $1,492
- Date on market: 4/27/2026
- Listing terms: Cash,Conventional,New Loan
- Road surface type: Paved
Price history
| Date | Event | Price |
|---|---|---|
| 7/8/2026 | Sold | $470,000-6%$271/sqft |
Source:  High Country AOR #261528 Report a problem High Country AOR #261528 Report a problem | ||
| 6/8/2026 | Contingent | $500,000$289/sqft |
Source: High Country AOR #261528 Report a problem | ||
| 6/1/2026 | Price change | $500,000-2.9%$289/sqft |
Source: High Country AOR #261528 Report a problem | ||
| 4/27/2026 | Listed for sale | $515,000-0.8%$297/sqft |
Source: High Country AOR #261528 Report a problem | ||
| 1/4/2026 | Listing removed | $519,000$299/sqft |
Source: High Country AOR #257137 Report a problem | ||
| 12/11/2025 | Price change | $519,000-1.1%$299/sqft |
Source: High Country AOR #257137 Report a problem | ||
| 12/1/2025 | Price change | $525,000-0.9%$303/sqft |
Source: High Country AOR #257137 Report a problem | ||
| 11/20/2025 | Price change | $529,900+0.2%$306/sqft |
Source: High Country AOR #257137 Report a problem | ||
| 11/18/2025 | Price change | $529,000-1.1%$305/sqft |
Source: High Country AOR #257137 Report a problem | ||
| 10/10/2025 | Price change | $535,000-2.7%$309/sqft |
Source: High Country AOR #257137 Report a problem | ||
| 7/29/2025 | Listed for sale | $550,000+32.5%$317/sqft |
Source: High Country AOR #257137 Report a problem | ||
| 1/10/2023 | Sold | $415,000$239/sqft |
Source: High Country AOR #240388 Report a problem | ||
| 11/23/2022 | Contingent | $415,000$239/sqft |
Source: High Country AOR #240388 Report a problem | ||
| 11/17/2022 | Listed for sale | $415,000+40.7%$239/sqft |
Source: High Country AOR #240388 Report a problem | ||
| 10/10/2008 | Sold | $295,000$170/sqft |
Source: Public Record Report a problem | ||
Public tax history
| Year | Property taxes | Tax assessment |
|---|---|---|
| 2025 | -- | $364,500 |
| 2024 | $1,481 | $364,500 |
| 2023 | $1,481 +1.6% | $364,500 |
| 2022 | $1,458 +16.2% | $364,500 +43.6% |
| 2021 | $1,255 | $253,800 |
| 2020 | $1,255 | $253,800 |
| 2019 | $1,255 | $253,800 |
| 2018 | $1,255 +11.2% | $253,800 |
| 2017 | $1,128 +9.9% | $253,800 +7.9% |
| 2013 | $1,027 | $235,300 |
| 2012 | -- | $235,300 |
| 2011 | -- | $235,300 |
| 2010 | -- | $235,300 |
Find assessor info on the county website
Neighborhood: 28692
Nearby homes
- $469,9003 bd3 ba1.8k sqft160 Creatwood Trl #1, Vilas, NC 28692Sold
- $408,1002 bd2 ba1.3k sqft160 Creatwood Trl #2, Vilas, NC 28692Off Market
- $41,000-- bd-- ba-- sqft185 Liberty Hill Rd, Vilas, NC 28692Off Market
- $--1.5 AcresLiberty Hill Rd, Vilas, NC 28692Off Market
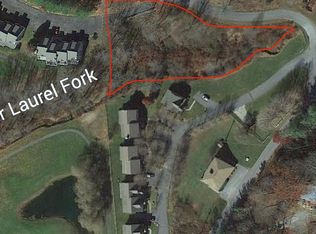
- $395,6003 bd3 ba1.3k sqft180 Creatwood Trl #2, Vilas, NC 28692Off Market
- $423,7002 bd2 ba1.8k sqft180 Creatwood Trl #1, Vilas, NC 28692Off Market
- $541,1004 bd4 ba3.2k sqft2162 Laurel Fork Rd #C-D, Vilas, NC 28692Off Market
- $433,7003 bd3 ba1.7k sqft190-2 Creatwood Trl, Vilas, NC 28692Off Market
Nearby schools
GreatSchools rating
- 7/10Valle Crucis ElementaryGrades: PK-8Distance: 4.2 mi
- 8/10Watauga HighGrades: 9-12Distance: 4.5 mi
Schools provided by the listing agent
- Elementary: Valle Crucis
- High: Watauga
Source: High Country AOR. This data may not be complete. We recommend contacting the local school district to confirm school assignments for this home.


Get pre-qualified for a loan
At Zillow Home Loans, we can pre-qualify you in as little as 5 minutes with no impact to your credit score.An equal housing lender. NMLS #10287.
- North Carolina
- Watauga County
- Vilas
- 28692
- 150 Creatwood Trail Unit 18
Nearby cities
Nearby zip codes
Other Vilas Topics
