Skip main navigation
Sold for $355,000
  • $355,000

    150 Cree Rd, Shohola, PA 18458

    3beds
    1,344sqft
    Single Family Residence
    Built in 2025
    10,018 Square Feet Lot
    $357,900 Zestimate®
    $264/sqft
    $2,441 Estimated rent

    Home value

    $357,900

    $304,000 - $419,000

    $2,441/mo

    Zestimate® history
    Loading
    Loading...

    Owner options

    List your home for rent

    $2,441/mo

    Rent Zestimate®

    Find your next renter with Zillow Rental Manager. Plus, with online applications, you can quickly screen prospective tenants – for free.

    Learn more

    $2,441/mo

    Rent Zestimate®

    Refinance and save

    $3,384/mo

    Est. payment

    Refinancing to a lower rate could help reduce your monthly payments and save thousands over the life of the loan.

    See today's rates

    $3,384/mo

    Est. payment

    Explore your selling options

    Work with a Zillow partner agent

    Leverage their expertise and Zillow's premium Showcase listings to get your home seen by more buyers.

    Get started

    List with your own agent

    Get your home in front of millions of buyers by listing it on Zillow.

    Learn how to do it

    Sell it yourself

    Take full control of how buyers see your home on Zillow by listing For Sale by Owner (FSBO).

    List your home

    What's special

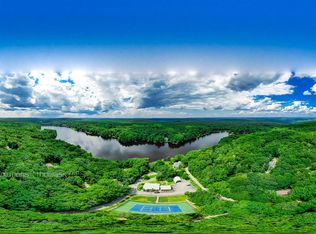
    BETTER THAN NEW CONSTRUCTION, this 3-bedroom, 2 full bath home offers all the benefits of new construction--without the wait! The covered front porch immediately feels inviting, a perfect spot to enjoy a quiet morning or wind down at the end of the day. Inside, the open floor plan flows effortlessly, centered around a vaulted living room with custom bookshelves that add both character and function. Large windows bring in an abundance of natural light and fresh air, creating a space that feels bright, comfortable, and welcoming. The kitchen is designed for everyday living and easy entertaining, featuring a large center island, granite countertops, stainless steel appliances, and a spacious pantry with an accent wall and shelving that adds a thoughtful design touch. The dining area sits just off the kitchen and includes sliding glass doors that open to the backyard--ideal for summer meals, gatherings, or simply enjoying the outdoors. A conveniently located laundry room right off the kitchen includes a washer, dryer, and folding area, making daily routines seamless. A mini-split ductless AC and heat unit mounted in the main living space provides efficient, year-round comfort. The primary bedroom offers a private retreat with its own full bathroom and double-door closets. Two additional generously sized bedrooms provide plenty of closet space and flexibility for guests, a home office, or additional living needs. Downstairs, the full basement is ready to be finished, with ceilings already installed--offering endless potential to expand your living space. The two-car attached garage includes exterior access for added convenience. Located in a community with access to Walker Lake, residents can enjoy a beach, fishing, and kayaking just minutes from home. All of this is just 15 minutes from the charm of historic Milford Borough and within the Delaware Valley School District--this ranch offers character and the benefits of new construction.

    Zillow last checked:

    Listing updated:

    Listed by:

    Lisa McAteer 570-832-4425,

    Keller Williams RE 402 Broad

    Bought with:

    Lisa McAteer, RS344103

    Keller Williams RE 402 Broad

    William Coleman, RS379507

    Keller Williams RE 402 Broad

    Source: PWAR as distributed by MLS GRID,MLS#: PW260225MLS Logo

    Facts & features

    Interior

    Bedrooms & bathrooms
    • Bedrooms: 3
    • Bathrooms: 2
    • Full bathrooms: 2
    Primary bedroom
    • Area: 229.83
    • Dimensions: 16.3 x 14.1
    Bedroom 2
    • Area: 149.6
    • Dimensions: 11 x 13.6
    Bedroom 3
    • Area: 119.88
    • Dimensions: 10.8 x 11.1
    Primary bathroom
    • Area: 43.86
    • Dimensions: 8.6 x 5.1
    Bathroom 2
    • Area: 50.1
    • Dimensions: 5.5 x 9.11
    Kitchen
    • Area: 226.8
    • Dimensions: 18.9 x 12
    Laundry
    • Area: 32.45
    • Dimensions: 5.5 x 5.9
    Living room
    • Area: 216.15
    • Dimensions: 16.5 x 13.1
    Heating
    • Baseboard, ENERGY STAR/ACCA RSI Qualified Installation, Electric, Ductless
    Cooling
    • Ceiling Fan(s), Wall Unit(s), Electric, Ductless
    Appliances
    • Included: Dishwasher, Washer, Refrigerator, Stainless Steel Appliance(s), Electric Range, Dryer
    • Laundry: Laundry Room
    Features
    • Ceiling Fan(s), Open Floorplan, Vaulted Ceiling(s), Pantry, Kitchen Island, Granite Counters, Drywall
    • Flooring: Vinyl
    • Basement: Block,Walk-Out Access,Partially Finished,Interior Entry,Full,Exterior Entry
    • Attic: Pull Down Stairs,Storage
    Interior area
    • Total structure area: 2,688
    • Total interior livable area: 1,344 sqft
    • Finished area above ground: 1,344
    • Finished area below ground: 0

    Property

    Parking
    • Total spaces: 2
    • Parking features: Driveway, Garage Faces Side, Off Street, Gravel
    • Garage spaces: 2
    • Has uncovered spaces: Yes
    Features
    • Levels: One
    • Stories: 1
    • Patio & porch: Front Porch
    • Exterior features: Private Yard, Rain Gutters
    • Has view: Yes
    • View description: Trees/Woods
    • Body of water: Walker Lake
    Lot
    • Size: 10,018 Square Feet
    • Features: Back Yard, Private, Rectangular Lot, Few Trees
    Details
    • Parcel number: 049.020918 004029
    • Zoning: Residential

    Construction

    Type & style
    • Home type: SingleFamily
    • Architectural style: Raised Ranch
    • Property subtype: Single Family Residence
    Materials
    • Asphalt, Vinyl Siding
    • Foundation: Block, Raised
    • Roof: Asphalt,Shingle
    Condition
    • New construction: No
    • Year built: 2025

    Utilities & green energy

    • Electric: 200+ Amp Service
    • Water: Well
    • Utilities for property: Cable Connected, Water Connected, Sewer Connected, Electricity Connected

    Community & HOA

    Community
    • Features: Clubhouse, Park, Playground, Lake, Fishing
    • Security: Security Service
    • Subdivision: Pa Lakeshores
    HOA
    • Has HOA: Yes
    • Amenities included: Beach Rights, Security, Maintenance Grounds, Clubhouse
    • Services included: Maintenance Grounds
    • HOA fee: $900 annually
    • Second HOA fee: $840 one time
    Location
    • Region: Shohola

    Financial & listing details

    • Price per square foot: $264/sqft
    • Tax assessed value: $29,300
    • Annual tax amount: $4,805
    • Date on market: 2/6/2026
    • Cumulative days on market: 33 days
    • Listing terms: 1031 Exchange,USDA Loan,VA Loan,FHA,Cash,Conventional
    • Electric utility on property: Yes

    Price history

    DateEventPrice
    9/22/2026Listing removed$2,300$2/sqft
    Source: PWAR as distributed by MLS GRID #PW261497 Report a problem
    6/19/2026Price change$2,300-7.8%$2/sqft
    Source: PWAR as distributed by MLS GRID #PW261497 Report a problem
    5/20/2026Listed for rent$2,495+10.9%$2/sqft
    Source: PWAR as distributed by MLS GRID #PW261497 Report a problem
    5/11/2026Listing removed$2,249$2/sqft
    Source: Zillow Rentals Report a problem
    5/9/2026Price change$2,249-2%$2/sqft
    Source: Zillow Rentals Report a problem
    5/5/2026Price change$2,295-8%$2/sqft
    Source: Zillow Rentals Report a problem
    4/22/2026Sold$355,000-3.8%$264/sqft
    Source: PWAR as distributed by MLS GRID #PW260225 Report a problem
    4/22/2026Listed for rent$2,495$2/sqft
    Source: Zillow Rentals Report a problem
    3/10/2026Pending sale$369,000$275/sqft
    Source: PWAR as distributed by MLS GRID #PW260225 Report a problem
    2/6/2026Listed for sale$369,000+7.1%$275/sqft
    Source: PWAR as distributed by MLS GRID #PW260225 Report a problem
    5/24/2025Sold$344,500+1.6%$256/sqft
    Source: PWAR as distributed by MLS GRID #PW250490 Report a problem
    4/6/2025Pending sale$339,000$252/sqft
    Source: PWAR as distributed by MLS GRID #PW250490 Report a problem
    3/5/2025Listed for sale$339,000$252/sqft
    Source: PWAR as distributed by MLS GRID #PW250490 Report a problem

    Public tax history

    Tax history is unavailable.

    Neighborhood: 18458

    Nearby schools

    GreatSchools rating
    Get a cash offer in 3 minutes
    Find out how much your home could sell for in as little as 3 minutes with a no-obligation cash offer.
    Estimated market value
    $357,900
    Get a cash offer in 3 minutes
    Find out how much your home could sell for in as little as 3 minutes with a no-obligation cash offer.
    Estimated market value
    $357,900