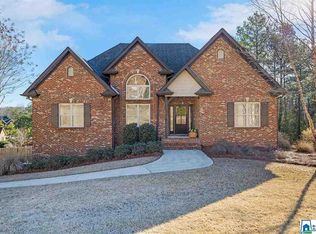
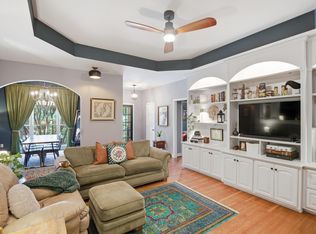
One level home with finished basement located in the highly desirable Hidden Brooke Neighborhood with circular driveway & 2 car basement parking. Home features 3 bedrooms & 3 full baths. Kitchen with eating area, Bay window, New Electric Stove & New Microwave plus a Bosch dishwasher & Refrigerator to remain. Dining room is accented by high ceilings & Plantation Shutters. Oversized primary features New carpet and French doors leading to oversized deck. Wet Bar in basement. Large laundry on Main level with Nice cabinets & washer & dryer to remain. Fenced Backyard. St Clair county taxes, Springville Schools, & No HOA.
For sale
$359,000
150 Crestview Cir, Trussville, AL 35173
3beds
2,484sqft
Single Family Residence
Built in 2005
0.5 Acres Lot
$-- Zestimate®
$145/sqft
$-- HOA
What's special
Finished basementWet bar in basementFenced backyardNew electric stoveOne level homeBay windowCircular driveway
- 5 days
- 671
- 22
Likely to sell faster than
Zillow last checked:
Listing updated:
Listed by:
Jean Fountain CELL:(205)914-5184,
RE/MAX Realty Brokers
Source: GALMLS,MLS#: 21463740
Facts & features
Interior
Bedrooms & bathrooms
- Bedrooms: 3
- Bathrooms: 3
- Full bathrooms: 3
Rooms
- Room types: Bedroom, Den/Family (ROOM), Dining Room, Bathroom, Kitchen, Master Bathroom, Master Bedroom
Primary bedroom
- Level: First
Bedroom 1
- Level: First
Bedroom 2
- Level: First
Primary bathroom
- Level: First
Bathroom 1
- Level: First
Dining room
- Level: First
Family room
- Level: Basement
Kitchen
- Features: Eat-in Kitchen, Pantry
- Level: First
Living room
- Level: First
Basement
- Area: 740
Heating
- Central, Forced Air, Natural Gas
Cooling
- Central Air, Electric, Ceiling Fan(s)
Appliances
- Included: Dishwasher, Microwave, Refrigerator, Stove-Electric, Gas Water Heater
- Laundry: Electric Dryer Hookup, Washer Hookup, Main Level, Laundry Room, Laundry (ROOM), Yes
Features
- Wet Bar, High Ceilings, Smooth Ceilings, Linen Closet, Separate Shower, Double Vanity, Split Bedrooms, Walk-In Closet(s)
- Flooring: Carpet, Hardwood, Tile
- Windows: Bay Window(s), Double Pane Windows
- Basement: Full,Partially Finished,Block
- Attic: Pull Down Stairs,Yes
- Number of fireplaces: 1
- Fireplace features: Brick (FIREPL), Living Room, Gas
Interior area
- Total interior livable area: 2,484 sqft
- Finished area above ground: 1,744
- Finished area below ground: 740
Video & virtual tour
Property
Parking
- Total spaces: 2
- Parking features: Basement, Circular Driveway, Garage Faces Side
- Attached garage spaces: 2
- Has uncovered spaces: Yes
Features
- Levels: One
- Stories: 1
- Patio & porch: Covered (DECK), Open (DECK), Screened (DECK), Deck
- Pool features: None
- Has spa: Yes
- Spa features: Bath
- Fencing: Fenced
- Has view: Yes
- View description: Mountain(s)
- Waterfront features: No
Lot
- Size: 0.5 Acres
Details
- Parcel number: 2502030001093.000
- Special conditions: N/A
Construction
Type & style
- Home type: SingleFamily
- Property subtype: Single Family Residence
Materials
- 1 Side Brick, Brick Over Foundation, Vinyl Siding
- Foundation: Basement
Condition
- Year built: 2005
Utilities & green energy
- Sewer: Septic Tank
- Water: Public
Green energy
- Energy efficient items: Turbines
Community & HOA
Community
- Subdivision: Hidden Brooke
Location
- Region: Trussville
Financial & listing details
- Price per square foot: $145/sqft
- Tax assessed value: $273,500
- Annual tax amount: $1,347
- Price range: $359K - $359K
- Date on market: 9/1/2026
Estimated market value
Not available
Estimated sales range
Not available
Not available
Price history
| Date | Event | Price |
|---|---|---|
| 9/1/2026 | Listed for sale | $359,000$145/sqft |
Source:  GALMLS #21463740 Report a problem GALMLS #21463740 Report a problem | ||
| 8/31/2026 | Listing removed | $359,000$145/sqft |
Source: GALMLS #21451577 Report a problem | ||
| 8/22/2026 | Contingent | $359,000$145/sqft |
Source: GALMLS #21451577 Report a problem | ||
| 8/18/2026 | Price change | $359,000-1%$145/sqft |
Source: GALMLS #21451577 Report a problem | ||
| 8/7/2026 | Price change | $362,500-0.7%$146/sqft |
Source: GALMLS #21451577 Report a problem | ||
| 8/4/2026 | Listed for sale | $365,000$147/sqft |
Source: GALMLS #21451577 Report a problem | ||
| 7/29/2026 | Contingent | $365,000$147/sqft |
Source: GALMLS #21451577 Report a problem | ||
| 5/1/2026 | Listed for sale | $365,000+46.1%$147/sqft |
Source: GALMLS #21451577 Report a problem | ||
| 11/14/2009 | Listing removed | $249,900+8.7%$101/sqft |
Source: RealtySouth Trussville Office #428645 Report a problem | ||
| 7/9/2009 | Sold | $230,000-8%$93/sqft |
Source: Public Record Report a problem | ||
| 7/9/2009 | Listed for sale | $249,900+24.9%$101/sqft |
Source: RealtySouth Trussville Office #428645 Report a problem | ||
| 4/20/2005 | Sold | $200,000$81/sqft |
Source: Public Record Report a problem | ||
Public tax history
| Year | Property taxes | Tax assessment |
|---|---|---|
| 2025 | $1,347 | $27,360 |
| 2024 | $1,347 | $27,360 |
| 2023 | $1,347 +70.8% | $27,360 +17.7% |
| 2022 | $789 +4.8% | $23,240 +4.5% |
| 2021 | $753 | $22,240 |
| 2020 | $753 -0.9% | $22,240 -0.8% |
| 2019 | $759 +10.8% | $22,420 +10.1% |
| 2018 | $685 | $20,360 |
| 2017 | -- | $20,360 |
| 2016 | -- | $20,360 |
| 2015 | $699 | $20,360 -1.9% |
| 2014 | $699 | $20,760 |
| 2013 | -- | $20,760 |
| 2012 | -- | $20,760 |
| 2011 | -- | $20,760 -0.4% |
| 2010 | -- | $20,840 |
| 2009 | -- | $20,840 |
| 2008 | -- | $20,840 +0.1% |
| 2006 | -- | $20,820 |
| 2005 | -- | $20,820 |
Find assessor info on the county website
Monthly payment
Est. payment
Payment breakdown
Explore the cost of this home by adjusting the details. Changes won't be saved.Climate risks
Neighborhood: 35173
Nearby schools
Schools provided by the listing agent
- Elementary: Springville
- Middle: Springville
- High: Springville
Source: GALMLS. This data may not be complete. We recommend contacting the local school district to confirm school assignments for this home.

Similar homes
- $375,0004 bd3 ba2.5k sqftSpectrum, Trussville, AL 35173For Sale
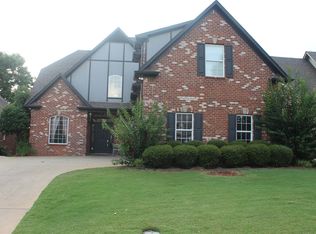
 MLS ID #21461052, Zoe McCrear, SimpliHOM. GALMLS
 - $324,9003 bd2 ba1.6k sqftSpectrum, Trussville, AL 35173For Sale
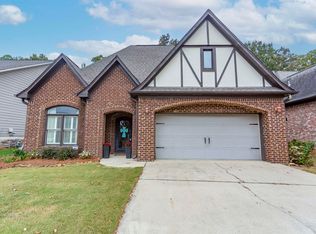 MLS ID #21455119, Kellie Usry, RealtySouth-Trussville Office. GALMLS
 - $354,9005 bd2 ba2.6k sqft3000 Floyd Bradford Rd, Trussville, AL 35173For Sale
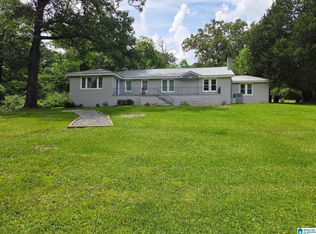 MLS ID #21454172, Kimmie Mack Womack, Keller Williams Realty Vestavia. GALMLS
 - $385,0003 bd2 ba2.3k sqftSpectrum, Trussville, AL 35173For Sale
 MLS ID #21450750, Jonny Cates, Sold South Realty. GALMLS
 - $375,0003 bd3 ba3.6k sqftBrightspeed, Trussville, AL 35173For SaleMLS ID #21458899, Sue Isenhower, Realty One Group Legends. GALMLS
- $370,9004 bd3 ba2k sqftNa, Trussville, AL 35173For SaleMLS ID #21456089, Jo Clark, Avast Realty- Birmingham. GALMLS
- $425,0004 bd3 ba2.8k sqftSpectrum, Trussville, AL 35173For SaleMLS ID #21447867, Sherri Elkins, eXp Realty, LLC Central. GALMLS
- $399,9004 bd3 ba2.9k sqft110 Woodland Cir, Trussville, AL 35173For SaleMLS ID #21456067, Steven Koleno, Beycome Brokerage Realty. GALMLS
- $185,0003 bd2 ba2.4k sqft6822 Charles Dr, Trussville, AL 35173For SaleMLS ID #21463751, Jay Griffin, Keller Williams. GALMLS
- $449,0003 bd2 ba2.3k sqftSpectrum, Trussville, AL 35173For SaleMLS ID #21438007, Wayne Taylor, Keller Williams. GALMLS
- $416,0004 bd3 ba2.1k sqftTbd, Trussville, AL 35173For SaleMLS ID #21455859, Laura Hammac, Keller Williams Metro South. GALMLS
- $359,9004 bd2 ba3.2k sqft5907 Canterbury Run, Pinson, AL 35126For SaleMLS ID #21460116, Missy Mills, Hitchcock Real Estate Al LLC. GALMLS
- $489,5004 bd3 ba3.4k sqftSpectrum, Trussville, AL 35173For SaleMLS ID #21457415, David Smith, Keller Williams Realty Hoover. GALMLS
- $472,0004 bd5 ba3.5k sqft5279 Old Mill Run, Trussville, AL 35173For SaleMLS ID #21449360, Jennifer Keith, The Realtors LLC. GALMLS
- $350,0003 bd3 ba2.1k sqft590 Myers Rd, Odenville, AL 35120For SaleMLS ID #21452353, Kyle McReynolds, Keller Williams Realty Vestavia. GALMLS
- $284,9005 bd4 ba1.9k sqft7502 Ashton Pl, Trussville, AL 35173For SaleMLS ID #21451789, Joanna Nix, Arcara Residential, LLC. GALMLS
- $335,0004 bd3 ba2.1k sqftSpectrum, Pinson, AL 35126For SaleMLS ID #21457057, Johnnie Sue Neel, Keller Williams. GALMLS
- $259,0003 bd2 ba1.6k sqft6909 Arnett Cir, Trussville, AL 35173For SaleMLS ID #21462985, Charline Wu, Better Homes. GALMLS
- $420,0003 bd4 ba2.5k sqftCharter Spectrum, Springville, AL 35146For SaleMLS ID #21456748, Joey Calvin, eXp Realty, LLC Central. GALMLS
- $290,0004 bd2 ba2k sqft112 Pinebluff Trl, Trussville, AL 35173For SaleMLS ID #21454305, Nick Fountain, RE/MAX Realty Brokers. GALMLS
