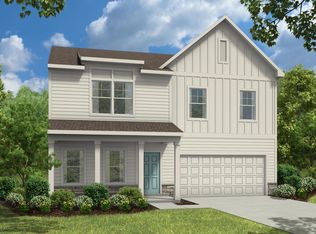
SPECIAL: Limited-time 4.99 percent fixed rate available on select move-in ready and to-be-built homes. Must use builder's preferred lender and meet qualification requirements. Rate subject to change prior to lock based on market conditions. Terms subject to change without notice. Contact onsite sales team for details. MOVE-IN READY! Homesite 5 spans just under one acre and features the beautiful King Designer Home offering 5 bedrooms, an expansive Primary Suite, and a 3-car garage. The open main living area flows seamlessly from the family room into the dining area and chef's kitchen, complete with a center island for prep and seating, sleek quartz countertops, abundant counter space, and a spacious pantry. Step outside from the dining area onto the deck to extend your living space outdoors. A first floor bedroom with closet and full bath provides flexibility for guests or a home office. Upstairs, the Primary Suite impresses with a sitting room, walk in closet, and ensuite bath featuring a separate soaking tub and walk in tile shower. Three additional bedrooms, a full bath, and a laundry room complete the upper level. Charlotte's Ridge is ideally located just minutes from Flowers Crossroads, offering shopping, dining, and weekend farmers markets at Flowers Plantation, with easy access to Zebulon, Garner, and Wilson Mills for everyday conveniences.
Sold for $425,000
Zillow last checked:
Listing updated:
Bought with:
Sherri Richter, 348640
DASH Carolina
Source: Doorify MLS,MLS#: 10163625
Price history
| Date | Event | Price |
|---|---|---|
| 9/18/2026 | Sold | $425,000$171/sqft |
Source:  Doorify MLS #10163625 Report a problem Doorify MLS #10163625 Report a problem | ||
| 8/24/2026 | Pending sale | $425,000+1.2%$171/sqft |
Source: Doorify MLS #10163625 Report a problem | ||
| 8/10/2026 | Price change | $419,990-2.3%$169/sqft |
Source: Doorify MLS #10163625 Report a problem | ||
| 7/1/2026 | Price change | $429,900-1.1%$173/sqft |
Source: Doorify MLS #10163625 Report a problem | ||
| 5/11/2026 | Price change | $434,900-2.3%$175/sqft |
Source: Doorify MLS #10163625 Report a problem | ||
| 4/30/2026 | Listed for sale | $444,9900%$179/sqft |
Source: Doorify MLS #10163625 Report a problem | ||
| 4/30/2026 | Listing removed | $445,000$179/sqft |
Source: Doorify MLS #10150390 Report a problem | ||
| 4/3/2026 | Price change | $445,000-1.1%$179/sqft |
Source: Doorify MLS #10150390 Report a problem | ||
| 3/5/2026 | Listed for sale | $450,000$181/sqft |
Source: Doorify MLS #10150390 Report a problem | ||
| 3/5/2026 | Listing removed | $450,000$181/sqft |
Source: Doorify MLS #10128677 Report a problem | ||
| 2/10/2026 | Price change | $450,000+1.1%$181/sqft |
Source: Doorify MLS #10128677 Report a problem | ||
| 10/20/2025 | Pending sale | $445,000$179/sqft |
Source: Doorify MLS #10128677 Report a problem | ||
| 10/20/2025 | Listed for sale | $445,000$179/sqft |
Source: Doorify MLS #10128677 Report a problem | ||

Get a cash offer in 3 minutes
Find out how much your home could sell for in as little as 3 minutes with a no-obligation cash offer.
Estimated market value
$424,700
