Skip main navigation
Sold co op non member
  • $375,000

    150 Crisp Cameo Ct, Greer, SC 29651

    4beds
    2,224sqft
    Single Family Residence
    Built in 2021
    9,147 Square Feet Lot
    $373,500 Zestimate®
    $169/sqft
    $2,457 Estimated rent

    Home value

    $373,500

    Estimated sales range

    Not available

    $2,457/mo

    Zestimate® history
    Loading
    Loading...

    Owner options

    List your home for rent

    $2,457/mo

    Rent Zestimate®

    Find your next renter with Zillow Rental Manager. Plus, with online applications, you can quickly screen prospective tenants – for free.

    Learn more

    $2,457/mo

    Rent Zestimate®

    Refinance and save

    $2,626/mo

    Est. payment

    Refinancing to a lower rate could help reduce your monthly payments and save thousands over the life of the loan.

    See today's rates

    $2,626/mo

    Est. payment

    Explore your selling options

    Work with a Zillow partner agent

    Leverage their expertise and Zillow's premium Showcase listings to get your home seen by more buyers.

    Get started

    List with your own agent

    Get your home in front of millions of buyers by listing it on Zillow.

    Learn how to do it

    Sell it yourself

    Take full control of how buyers see your home on Zillow by listing For Sale by Owner (FSBO).

    List your home

    What's special

    Cozy gas fireplaceNew privacy fencePainted throughoutStunning and light-filled interiorTankless water heaterStainless steel appliancesMultiple storage closets
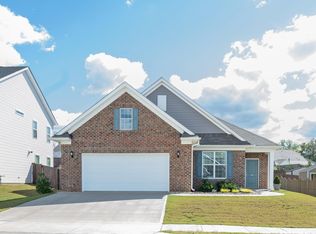
    Jump ahead of the spring market and visit BEAUTIFUL Braeburn Orchard, built by Mungo Homes - located in Greer, SC! A tucked away community, but yet convenient to nearby amenities! Welcome to 150 Crisp Cameo Court! A beautifully maintained home - just FIVE years old, offering modern features and the peace of mind that comes with newer construction. One of the benefits to this home is having a tankless water heater- offering energy efficiency, endless hot water and a longer lifespan! In the time the owners have owned, they have painted throughout, added all new flooring in bedrooms, new french door in office/dining, new window blinds, new privacy fence, and more. Step inside to a stunning and light-filled interior showcasing throughout the home with vaulted, trey, and coffered ceilings, elegant pendant lighting, and plank flooring that flows through seamlessly- it is sure to impress any guest! Just off the foyer is a versatile office framed by beautiful glass French doors, this space would be easily adaptable as a formal dining room. Designed for effortless entertaining, the kitchen includes a breakfast/dining area flowing into the living room and features a striking white quartz island that seats four, stainless steel appliances, new reverse osmosis the owners have added, and a gas cooktop with vented range hood all complemented by an elegant, modern backsplash and cabinetry that ties it all together. The highlight of the living room is not only the wide-open feel that comes with vaulted ceilings, but it’s the cozy gas fireplace – that is perfect to gather around on those cold nights. The primary suite is privately situated- featuring a large walk-in closet with ample shelving, and an additional storage closet the owners have added to the space. The en-suite bath offers double sinks with white quartz, a soaking tub, and separate shower. On the main level, there are two additional bedrooms, full bath, and a spacious walk-in laundry room which also has a storage closet, and a cabinet utility sink - added by the owners. Upstairs, a spacious open fourth bedroom offers incredible versatility- perfect as a flex room, recreation space, or private guest suite-featuring an en-suite full bath complete with white quartz countertop and a walk-in closet. If you’re looking for a home with plenty of storage space this home has it in the expansive walk-in attic, multiple storage closets and a backyard out building the owners have added that conveys with the sale. You will love the fully fenced backyard that features a large partially covered patio with ceiling fan, perfect for grilling and entertaining, the patio extends to the side of the home for convenient trash bin access to the side gate. The owners have extended this patio area. The swing-set conveys with sale. Braeburn Orchard is in close proximity to I-85 for an easy commute to Greenville, Spartanburg, GSP Airport and big employers such as BMW. As well as having a wide range of amenities nearby, dining, shopping and more! Truly turn-key and move-in-ready! Skip the projects and step straight into comfort! Don't miss your opportunity make your appt today, before it's handed off to its new owner! Let it be YOU!

    Zillow last checked:

    Listing updated:

    Listed by:

    Lisa Robinson 502-550-0635,

    BHHS C Dan Joyner, REALTORS

    Bought with:

    Non-MLS Member

    NON MEMBER

    Source: SAR as distributed by MLS GRID,MLS#: 333791MLS Logo

    Facts & features

    Interior

    Bedrooms & bathrooms
    • Bedrooms: 4
    • Bathrooms: 3
    • Full bathrooms: 3
    • Main level bathrooms: 2
    • Main level bedrooms: 3
    Rooms
    • Room types: Attic, Breakfast Area, Main Fl Master Bedroom, Office/Study
    Primary bedroom
    • Level: First
    • Area: 221
    • Dimensions: 17'x13'
    Bedroom 2
    • Level: First
    • Area: 110
    • Dimensions: 11'x10'
    Bedroom 3
    • Level: First
    • Area: 154
    • Dimensions: 11'x14'
    Bedroom 4
    • Level: Second
    • Area: 323
    • Dimensions: 19'x17'
    Breakfast room
    • Level: 10'x10'
    • Dimensions: 1
    Den
    • Level: First
    • Area: 130
    • Dimensions: 10'x13'
    Kitchen
    • Level: First
    • Area: 120
    • Dimensions: 10'x12'
    Laundry
    • Level: First
    • Area: 40
    • Dimensions: 8'x5'
    Living room
    • Level: First
    • Area: 252
    • Dimensions: 14'x18'
    Patio
    • Level: First
    • Area: 1148
    • Dimensions: 41'x28'
    Heating
    • Forced Air, Gas - Natural
    Cooling
    • Central Air, Electricity
    Appliances
    • Included: Gas Cooktop, Dishwasher, Microwave, Electric Oven, Wall Oven, Range Hood, Refrigerator, Gas, Tankless Water Heater
    • Laundry: 1st Floor, Electric Dryer Hookup, Sink, Walk-In, Washer Hookup
    Features
    • Ceiling Fan(s), Tray Ceiling(s), Attic Stairs Pulldown, Fireplace, Soaking Tub, Ceiling - Smooth, Open Floorplan, Coffered Ceiling(s), Pantry, Water Pur. System
    • Flooring: Carpet, Vinyl
    • Windows: Tilt-Out
    • Basement: Radon Mitigation System
    • Attic: Pull Down Stairs,Storage
    • Number of fireplaces: 1
    • Fireplace features: Gas Log
    Interior area
    • Total interior livable area: 2,224 sqft
    • Finished area above ground: 2,224
    • Finished area below ground: 0

    Property

    Parking
    • Total spaces: 2
    • Parking features: 2 Car Attached, Garage Door Opener, Driveway, Attached Garage
    • Attached garage spaces: 2
    • Has uncovered spaces: Yes
    Features
    • Levels: One and One Half
    • Patio & porch: Patio
    • Exterior features: Aluminum/Vinyl Trim
    • Fencing: Fenced
    Lot
    • Size: 9,147 Square Feet
    • Dimensions: 60 x 150
    • Features: Level, Sidewalk
    • Topography: Level
    Details
    • Parcel number: 5350006241

    Construction

    Type & style
    • Home type: SingleFamily
    • Architectural style: Craftsman
    • Property subtype: Single Family Residence
    Materials
    • Vinyl Siding
    • Foundation: Slab
    • Roof: Architectural
    Condition
    • New construction: No
    • Year built: 2021
    Details
    • Builder name: Mungo Homes

    Utilities & green energy

    • Electric: Greer CPW
    • Gas: Greer CPW
    • Sewer: Public Sewer
    • Water: Public, SJWD

    Community & HOA

    Community
    • Features: Common Areas, Street Lights, Sidewalks
    • Security: Smoke Detector(s)
    • Subdivision: Braeburn Orchard
    HOA
    • Has HOA: Yes
    • HOA fee: $421 annually
    Location
    • Region: Greer

    Financial & listing details

    • Price per square foot: $169/sqft
    • Tax assessed value: $309,100
    • Annual tax amount: $3,064
    • Date on market: 2/20/2026
    • Cumulative days on market: 32 days

    Price history

    DateEventPrice
    4/27/2026Sold$375,000-3.8%$169/sqft
    Source: SAR as distributed by MLS GRID #333791 Report a problem
    3/25/2026Pending sale$389,900$175/sqft
    Source: SAR as distributed by MLS GRID #333791 Report a problem
    3/25/2026Contingent$389,900$175/sqft
    Source: Greater Greenville AOR #1582389 Report a problem
    2/20/2026Listed for sale$389,900+1.3%$175/sqft
    Source: SAR as distributed by MLS GRID #333791 Report a problem
    4/16/2024Listing removed--
    Source: Zillow Rentals Report a problem
    3/14/2024Listed for rent$2,500$1/sqft
    Source: Zillow Rentals Report a problem
    3/13/2024Listing removed--
    Source: Greater Greenville AOR #1512003 Report a problem
    2/8/2024Price change$385,000-1.8%$173/sqft
    Source: Greater Greenville AOR #1512003 Report a problem
    1/26/2024Price change$392,000+0.3%$176/sqft
    Source: Greater Greenville AOR #1512003 Report a problem
    1/16/2024Price change$391,000-0.3%$176/sqft
    Source: Greater Greenville AOR #1512003 Report a problem
    12/4/2023Price change$392,000-1.8%$176/sqft
    Source: Greater Greenville AOR #1512003 Report a problem
    11/2/2023Listed for sale$399,000+40.7%$179/sqft
    Source: Greater Greenville AOR #1512003 Report a problem
    1/27/2021Sold$283,511+1.3%$127/sqft
    Source: Public Record Report a problem
    10/24/2020Listing removed$279,852$126/sqft
    Source: Mungo Homes Report a problem
    10/1/2020Price change$279,852+0.7%$126/sqft
    Source: Mungo Homes Report a problem
    9/22/2020Price change$277,852+1.1%$125/sqft
    Source: Mungo Homes Report a problem
    9/3/2020Listed for sale$274,852$124/sqft
    Source: Mungo Homes Report a problem

    Public tax history

    YearProperty taxesTax assessment
    2025-- $12,364
    2024$3,064 +5.8%$12,364
    2023$2,896 $12,364 +9%
    2022-- $11,340 +2302.5%
    2021-- $472 -33.3%
    2020-- $708
    2019-- $708
    Find assessor info on the county website

    Neighborhood: 29651

    Nearby schools

    GreatSchools rating
    Schools provided by the listing agent
    • Elementary: 5-Abner Creek Elem
    • Middle: 5-Florence Chapel
    • High: 5-Byrnes High

    Source: SAR as distributed by MLS GRID. This data may not be complete. We recommend contacting the local school district to confirm school assignments for this home.

    Get a cash offer in 3 minutes
    Find out how much your home could sell for in as little as 3 minutes with a no-obligation cash offer.
    Estimated market value
    $373,500
    Get a cash offer in 3 minutes
    Find out how much your home could sell for in as little as 3 minutes with a no-obligation cash offer.
    Estimated market value
    $373,500