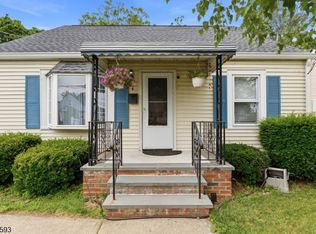
Welcome to this beautifully updated ranch-style home featuring 3 large bedrooms and 2.5 bathrooms, located in the highly desirable Hillcrest section of Paterson. Filled with abundant natural light, this inviting home offers an open-concept layout with hardwood floors, an updated kitchen featuring modern finishes and stainless-steel appliances, spacious living and dining areas, a private primary suite, and ample closet space throughout. The large semi-finished basement provides excellent space for recreation, storage, or future expansion. A solar energy system helps improve energy efficiency and reduce utility costs, while the EV charging setup adds convenience for electric vehicle owners. Step outside to a fully fenced backyard, perfect for entertaining, gardening, or relaxing. Conveniently located near shopping, parks, schools, houses of worship, and major highways, this move-in-ready home offers the perfect combination of comfort, space, and convenience. Home sale is contingent upon seller finding a home. Seller is looking aggressively.
Under contract
Price increase: $6K (6/23)
$585,000
150 Crosby Ave, Paterson City, NJ 07502
3beds
5,000sqft
:
Get pre-qualifiedN/A
Single Family Residence
Built in 1960
10,018 Square Feet Lot
$586,300 Zestimate®
$117/sqft
$-- HOA
What's special
Ample closet space throughoutHardwood floorsAbundant natural lightPrivate primary suiteOpen-concept layout
- 49 days |
- 892 |
- 42 |
Zillow last checked:
Listing updated:
Listed by:
Nayeem Soad 973-572-7501,
Coldwell Banker Realty
Source: GSMLS,MLS#: 4032126
Facts & features
Interior
Bedrooms & bathrooms
- Bedrooms: 3
- Bathrooms: 3
- Full bathrooms: 2
- 1/2 bathrooms: 1
Primary bedroom
- Description: 1st Floor, Full Bath, Walk-In Closet
Dining room
- Features: Formal Dining Room
Kitchen
- Features: Breakfast Bar, Pantry, Separate Dining Area
Heating
- Baseboard - Hotwater, Natural Gas, Solar-Leased
Cooling
- Central Air
Appliances
- Included: Carbon Monoxide Detector, Gas Cooktop, Dishwasher, Dryer, Kitchen Exhaust Fan, Microwave, Range/Oven-Gas, Refrigerator, Self Cleaning Oven, Washer/Dryer Stacked, Gas Water Heater
Features
- Flooring: Wood
- Basement: Yes,Partially Finished,Full,Sump Pump
- Number of fireplaces: 1
- Fireplace features: Living Room, Wood Burning
Interior area
- Total structure area: 5,000
- Total interior livable area: 5,000 sqft
Property
Parking
- Total spaces: 2
- Parking features: 2 Car Width
- Uncovered spaces: 2
Lot
- Size: 10,018 Square Feet
- Dimensions: 50 x 100
Details
- Parcel number: 2508016110000000030000
Construction
Type & style
- Home type: SingleFamily
- Architectural style: Ranch
- Property subtype: Single Family Residence
Materials
- Brick
- Roof: Composition Shingle,See Remarks
Condition
- Year built: 1960
Utilities & green energy
- Gas: Gas-Natural
- Sewer: Public Sewer
- Water: Public
- Utilities for property: Electricity Connected, Natural Gas Connected, Cable Available, Fiber Optic Available
Community & HOA
Community
- Features: Fitness Center, Kitchen Facilities, Storage
- Security: Carbon Monoxide Detector
Location
- Region: Paterson
Financial & listing details
- Price per square foot: $117/sqft
- Tax assessed value: $234,500
- Annual tax amount: $12,511
- Date on market: 6/4/2026
- Ownership type: Fee Simple
- Electric utility on property: Yes
Estimated market value
$586,300
$557,000 - $616,000
$3,094/mo
Price history
| Date | Event | Price |
|---|---|---|
| 7/15/2026 | Pending sale | $585,000$117/sqft |
Source:  GSMLS #4032126 Report a problem GSMLS #4032126 Report a problem | ||
| 6/23/2026 | Price change | $585,000+1%$117/sqft |
Source: GSMLS #4032126 Report a problem | ||
| 6/4/2026 | Listed for sale | $579,000$116/sqft |
Source: GSMLS #4032126 Report a problem | ||
Public tax history
Tax history is unavailable.
Monthly payment
Est. payment
Payment breakdown
Explore the cost of this home by adjusting the details. Changes won't be saved.Climate risks
Neighborhood: Hillcrest
Nearby schools
GreatSchools rating
- 4/10School 27Grades: PK-5Distance: 0.3 mi
- 4/10Joseph A. Taub SchoolGrades: 6-8Distance: 0.2 mi
- 1/10John F. Kennedy High SchoolGrades: 9-12Distance: 0.5 mi
- $528,7003 bd2 ba-- sqft150 Crosby Ave #152, Paterson, NJ 07502Off Market
- $556,300-- bd-- ba-- sqft154 Crosby Ave, Paterson, NJ 07502Off Market
- $550,1003 bd2 ba1.5k sqft150-152 Crosby Ave, Paterson, NJ 07502Off Market
- $533,300-- bd-- ba2.1k sqft149-151 Crosby Ave, Paterson, NJ 07502Off Market
- $628,600-- bd-- ba1.7k sqft146-148 Crosby Ave, Paterson, NJ 07502Off Market
- $699,6006 bd3 ba2k sqft154-156 Crosby Ave, Paterson, NJ 07502Off Market
- $545,5004 bd2 ba1.3k sqft145-147 Crosby Ave, Paterson, NJ 07502Off Market
- $290,000-- bd-- ba1.7k sqft141-143 Crosby Ave, Paterson, NJ 07502Sold
A local agent can set up tours, give advice and negotiate with sellers.
A local lender can help you make sure your offer is ready when you are.
Similar homes
- $479,9992 bd1 ba5.1k sqft4 Salem Rd, Paterson City, NJ 07502For Sale
 MLS ID #4036118, Angel L. Padilla, United Real Estate. GSMLS
 - $579,0003 bd2 ba4.4k sqft27 Kenter Pl, Clifton City, NJ 07012For Sale
 MLS ID #4040116, Anthony Khiami, Realty One Group Legend. GSMLS
 - $599,9003 bd4 ba5k sqft711-713 Degraw Ave, Newark City, NJ 07104For Sale
 MLS ID #4039897, Augusto Verissimo, Weichert Realtors - Home City. GSMLS
 - $875,0004 bd3 ba3k sqft66 Robert St, North Haledon Boro, NJ 07508For Sale
 MLS ID #4034530, Janeen Torres, Coldwell Banker Realty. GSMLS
 - $599,0006 bd3 ba3k sqft231 Williamson Ave, Hillside Twp., NJ 07205For SaleMLS ID #4040170, Chaim Cillo, Twrg Realty Group. GSMLS
- $785,0003 bd3 ba2.5k sqft383 Talbot Dr, Fairfield Twp., NJ 07004For SaleMLS ID #4034965, Chelsea A. Brophy, Keller Williams Village Square. GSMLS
- $699,0005 bd2 ba2.5k sqft54 Bloomfield Ave, Paterson City, NJ 07503For SaleMLS ID #4031670, Hamza Hamdan, The Hamdan Group. GSMLS
- $649,9004 bd4 ba2.5k sqft19 Cedarwood, Woodland Park, NJ 07424For SaleMLS ID #4036380, Michael F. Machinski, The Agency One Rock. GSMLS
- $750,0003 bd4 ba4k sqft16 Summit Rd, Clifton City, NJ 07012For SaleMLS ID #4032056, Ruben D. Romero, Redfin Corporation. GSMLS
- $644,5005 bd3 ba2.6k sqft232 Ridge Road, West Milford Twp., NJ 07480For SaleMLS ID #4030041, Karen B. Wiedmann, Re/Max Country Realty. GSMLS
- $829,9005 bd4 ba2.8k sqft68 Dartmouth Rd, Wayne Twp., NJ 07470For SaleMLS ID #4032529, Mary Ann Sgobba, Nj Realty Center. GSMLS
- $499,0003 bd2 ba2.9k sqft42 Riverlawn Dr, Wayne Twp., NJ 07470For SaleMLS ID #4019436, John Johnson Iii, Exit Platinum Realty. GSMLS
- $739,0005 bd3 ba2.8k sqft36 Curtis Ave, West Orange Twp., NJ 07052For SaleMLS ID #4039128, Necker Jean, Jeanius Realty. GSMLS
- $799,9004 bd3 ba2.5k sqft336 E 1St St, Clifton City, NJ 07011For SaleMLS ID #4037082, Joseph Tangorra Jr, Howard Hanna Rand Realty. GSMLS
- $585,0004 bd3 ba3.1k sqft317 Gordon St, Roselle Boro, NJ 07203For SaleMLS ID #4038422, Vinnette Naomi Richardson, Vinnette Rich Real Estate. GSMLS
- $599,0006 bd3 ba2.6k sqft55 Morton Pl, East Orange City, NJ 07017For SaleMLS ID #4029802, Debra Marshall, Keller Williams Elite Realtors. GSMLS
- $599,0006 bd3 ba2.6k sqft55 Morton Pl, East Orange, NJ 07017For Sale
 MLS ID #2615424R, DEBRA MARSHALL. All Jersey MLS
 - $775,0006 bd5 ba4.3k sqft38 Alexander Ave, Nutley Twp., NJ 07110For SaleMLS ID #4032772, Anthony Gomes, Vylla Home. GSMLS
- $564,0006 bd4 ba3.4k sqft411 South 15th Street, Newark City, NJ 07103For SaleMLS ID #4041782, Hipolito Touron, Keller Williams Village Square. GSMLS
- $690,0006 bd3 ba2.7k sqft154 Butler St, Paterson City, NJ 07524For SaleMLS ID #4034537, Sylvia Eskander, Coldwell Banker Realty. GSMLS
