Welcome to 150 Cruickshank Drive situated in the highly sought after and established Bryncliff at Los Cerros neighborhood in the heart of Folsom. This updated 4 bedroom 2.5 bath home just received a brand new premium tile roof! It sits on a large lot providing private views from almost every window. The bright formal entry leads to an open living and dining room perfect for entertaining. The kitchen features double ovens, walk in pantry, granite countertops, stainless steel appliances, island with ample storage and flows into a flexible living room with wood burning fireplace, built in desk, Nest thermostat, and many windows to enjoy the beautiful yard with Rachio Smart Irrigation system and sparkling pool with updated filtration system. Make your way upstairs to unwind in the relaxing primary suite complete with gas fireplace, spacious master bath with generous walk in closet, dual sinks, walk in shower, soaking tub and private bathroom. Three additional bedrooms and a shared bathroom provide plenty of space for residents and guests. 3 car daylight, walk out garage comes equipped with Level 2 EV car charger, cabinets, extra storage room and attic access. You'll love the convenience to parks, shopping, dining and top rated schools in the area - all with no HOA or Mello Roos
Closed
$850,000
150 Cruickshank Dr, Folsom, CA 95630
4beds
2,436sqft
Single Family Residence
Built in 1991
0.26 Acres Lot
$828,400 Zestimate®
$349/sqft
$4,056 Estimated rent
Home value
$828,400
$746,000 - $920,000
$4,056/mo
Zestimate® history
Owner options
List your home for rent
$4,056/mo
Rent Zestimate®
Find your next renter with Zillow Rental Manager. Plus, with online applications, you can quickly screen prospective tenants – for free.
$4,056/mo
Rent Zestimate®
Refinance and save
$5,463/mo
Est. payment
Refinancing to a lower rate could help reduce your monthly payments and save thousands over the life of the loan.
$5,463/mo
Est. payment
Explore your selling options
Work with a Zillow partner agent
Leverage their expertise and Zillow's premium Showcase listings to get your home seen by more buyers.
Get startedList with your own agent
Get your home in front of millions of buyers by listing it on Zillow.
Learn how to do itSell it yourself
Take full control of how buyers see your home on Zillow by listing For Sale by Owner (FSBO).
List your homeWhat's special
Wood burning fireplaceGas fireplaceLarge lotBeautiful yardMany windowsGenerous walk in closetRelaxing primary suite
Zillow last checked:
Listing updated:
Listed by:
Stephanie Shvora DRE #01976008 916-952-8393,
Porch Light Properties
Bought with:
Nicole Davidson, DRE #02028842
Real Broker
Source: MetroList Services of CA,MLS#: 224126398Originating MLS: MetroList Services, Inc.
Facts & features
Interior
Bedrooms & bathrooms
- Bedrooms: 4
- Bathrooms: 3
- Full bathrooms: 2
- Partial bathrooms: 1
Rooms
- Room types: Master Bathroom, Master Bedroom, Office, Dining Room, Possible Guest, Family Room, Storage, Kitchen, Laundry, Living Room
Primary bedroom
- Features: Closet
Primary bathroom
- Features: Soaking Tub, Jetted Tub, Walk-In Closet(s), Window
Dining room
- Features: Dining/Living Combo, Formal Area
Kitchen
- Features: Breakfast Area, Pantry Closet, Granite Counters, Slab Counter, Kitchen Island, Stone Counters, Kitchen/Family Combo
Heating
- Central, Fireplace(s), MultiUnits, Zoned
Cooling
- Ceiling Fan(s), Central Air, Multi Units, Zoned
Appliances
- Included: Built-In Electric Oven, Built-In Gas Range, Dishwasher, Disposal, Microwave, Double Oven
- Laundry: Laundry Room, Cabinets, Sink, Ground Floor, Inside, Inside Room
Features
- Flooring: Carpet, Laminate, Tile
- Number of fireplaces: 2
- Fireplace features: Brick, Kitchen, Master Bedroom, Raised Hearth, Family Room
Interior area
- Total interior livable area: 2,436 sqft
Property
Parking
- Total spaces: 3
- Parking features: Electric Vehicle Charging Station(s), Garage Door Opener, Garage Faces Front, Interior Access, Driveway
- Garage spaces: 3
- Has uncovered spaces: Yes
Features
- Stories: 2
- Has private pool: Yes
- Pool features: In Ground, On Lot, Pool Sweep
- Has spa: Yes
- Spa features: Bath
- Fencing: Back Yard,Wood
Lot
- Size: 0.26 Acres
- Features: Auto Sprinkler F&R, Curb(s)/Gutter(s), Landscape Back, Landscape Front
Details
- Additional structures: Pergola
- Parcel number: 07210000690000
- Zoning description: R-1-M
- Special conditions: Standard
- Other equipment: Audio/Video Prewired
Construction
Type & style
- Home type: SingleFamily
- Architectural style: Contemporary,Traditional
- Property subtype: Single Family Residence
Materials
- Stucco, Glass
- Foundation: Slab
- Roof: Tile,See Remarks
Condition
- Year built: 1991
Details
- Builder name: Morrison Homes
Utilities & green energy
- Sewer: Sewer Connected, Public Sewer
- Water: Water District, Public
- Utilities for property: Cable Available, Cable Connected, Public, Electric, Internet Available, Natural Gas Available, Natural Gas Connected, Sewer Connected
Community & HOA
Location
- Region: Folsom
Financial & listing details
- Price per square foot: $349/sqft
- Tax assessed value: $438,052
- Annual tax amount: $9,392
- Price range: $850K - $850K
- Date on market: 7/5/2025
- Road surface type: Asphalt, Paved, Paved Sidewalk
Price history
| Date | Event | Price |
|---|---|---|
| 1/21/2025 | Sold | $850,000-3.1%$349/sqft |
Source: MetroList Services of CA #224126398 Report a problem | ||
| 12/27/2024 | Pending sale | $877,000$360/sqft |
Source: MetroList Services of CA #224126398 Report a problem | ||
| 11/15/2024 | Listed for sale | $877,000+3.5%$360/sqft |
Source: MetroList Services of CA #224126398 Report a problem | ||
| 10/17/2024 | Listing removed | $847,000$348/sqft |
Source: MetroList Services of CA #224111106 Report a problem | ||
| 10/6/2024 | Pending sale | $847,000$348/sqft |
Source: MetroList Services of CA #224111106 Report a problem | ||
| 10/4/2024 | Listed for sale | $847,000$348/sqft |
Source: MetroList Services of CA #224111106 Report a problem | ||
Public tax history
| Year | Property taxes | Tax assessment |
|---|---|---|
| 2025 | $9,392 +98.8% | $438,052 +2% |
| 2024 | $4,724 +1.8% | $429,463 +2% |
| 2023 | $4,641 +1.5% | $421,043 +2% |
| 2022 | $4,574 +1.3% | $412,788 +2% |
| 2021 | $4,513 +1.2% | $404,695 +1% |
| 2020 | $4,458 +1.7% | $400,546 +2% |
| 2019 | $4,385 +2.5% | $392,693 +2% |
| 2018 | $4,277 +7% | $384,994 +2% |
| 2017 | $3,996 -4.1% | $377,446 +2% |
| 2016 | $4,168 +8.8% | $370,046 +1.5% |
| 2015 | $3,831 | $364,489 +2% |
| 2014 | $3,831 | $357,350 +0.5% |
| 2013 | -- | $355,736 +2% |
| 2012 | -- | $348,762 +2% |
| 2011 | -- | $341,925 +0.8% |
| 2010 | -- | $339,370 +1.8% |
| 2008 | -- | $333,508 +2% |
| 2007 | -- | $326,970 +2% |
| 2006 | -- | $320,560 +2% |
| 2005 | -- | $314,275 +2% |
| 2004 | -- | $308,113 +1.9% |
| 2003 | -- | $302,467 +2% |
| 2002 | -- | $296,537 +2% |
| 2001 | -- | $290,724 +2% |
| 2000 | -- | $285,024 |
Find assessor info on the county website
Neighborhood: Prairie Oaks
Nearby homes
- $817,2003 bd2 ba2k sqft148 Cruickshank Dr, Folsom, CA 95630Off Market
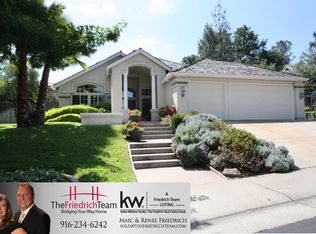
- $966,1003 bd3 ba2.7k sqft152 Cruickshank Dr, Folsom, CA 95630Off Market

- $831,1003 bd2 ba2k sqft106 Kemp Ct, Folsom, CA 95630Off Market
- $1,113,2004 bd2 ba2.6k sqft108 Kemp Ct, Folsom, CA 95630Off Market
- $964,8004 bd3 ba2.9k sqft151 Cruickshank Dr, Folsom, CA 95630Off Market
- $918,0004 bd2 ba2.4k sqft149 Cruickshank Dr, Folsom, CA 95630Off Market
- $1,008,7004 bd3 ba2.7k sqft104 Kemp Ct, Folsom, CA 95630Off Market
- $1,074,8004 bd3 ba2.4k sqft146 Cruickshank Dr, Folsom, CA 95630Off Market
Nearby schools
GreatSchools rating
- 9/10Sandra J. Gallardo Elementary SchoolGrades: K-5Distance: 1 mi
- 8/10Sutter Middle SchoolGrades: 6-8Distance: 1.6 mi
- 10/10Folsom High SchoolGrades: 9-12Distance: 1.1 mi
Get a cash offer in 3 minutes
Find out how much your home could sell for in as little as 3 minutes with a no-obligation cash offer.
Estimated market value
$828,400
Get a cash offer in 3 minutes
Find out how much your home could sell for in as little as 3 minutes with a no-obligation cash offer.
Estimated market value
$828,400
- California
- Sacramento County
- Folsom
- 95630
- Prairie Oaks
- 150 Cruickshank Dr
Nearby cities
Nearby neighborhoods
Nearby zip codes
Other Folsom Topics
