Discover this stunning, contemporary two-story residence located in the heart of Prosper, TX, where sophistication meets comfort. This beautiful home boasts 4 bedrooms, 3.5 baths, and a 3-car garage, ideal for those seeking a harmonious blend of luxury and practical living. Enter through the elegant foyer to be greeted by an expansive, light-filled interior. The open-concept layout seamlessly connects the living spaces, accentuating the home’s bright ambiance. The heart of the home is the gourmet kitchen, equipped with sleek countertops, state-of-the-art appliances, and a spacious island that invites culinary exploration. The main level is designed with convenience in mind, featuring both an office space perfect for remote work and a luxurious primary suite. The primary suite is a true retreat, complete with a spa-inspired bath featuring dual vanities, a soaking tub, and a walk-in shower. Upstairs, the additional bedrooms provide ample space and privacy for relaxation, complemented by two full baths, ensuring comfort and convenience for all residents. Step outside to the generous backyard, perfect for gatherings and outdoor entertaining. Situated on a large lot, this home offers ample space for gardening, play, or potentially adding a pool. Along with all of the modern amenities, this home is near shopping, dining, and is located within prestigious Prosper ISD, see it soon!
Sold
Price Unknown
150 Darian Dr, Prosper, TX 75078
4beds
3,596sqft
Single Family Residence
Built in 2017
10,018 Square Feet Lot
$710,100 Zestimate®
$--/sqft
$3,813 Estimated rent
Home value
$710,100
$675,000 - $746,000
$3,813/mo
Zestimate® history
Owner options
List your home for rent
$3,813/mo
Rent Zestimate®
Find your next renter with Zillow Rental Manager. Plus, with online applications, you can quickly screen prospective tenants – for free.
$3,813/mo
Rent Zestimate®
Refinance and save
$1,000/mo
Est. payment
Refinancing to a lower rate could help reduce your monthly payments and save thousands over the life of the loan.
$1,000/mo
Est. payment
Explore your selling options
Work with a Zillow partner agent
Leverage their expertise and Zillow's premium Showcase listings to get your home seen by more buyers.
Get startedList with your own agent
Get your home in front of millions of buyers by listing it on Zillow.
Learn how to do itSell it yourself
Take full control of how buyers see your home on Zillow by listing For Sale by Owner (FSBO).
List your homeWhat's special
Bright ambianceElegant foyerExpansive light-filled interiorSleek countertopsSoaking tubSpacious islandGourmet kitchen
Zillow last checked:
Listing updated:
Listed by:
Kristin Palacios 0644057 214-686-6424,
Coldwell Banker Apex, REALTORS 972-562-5400
Bought with:
Keri Emery, 0477637
Coldwell Banker Apex, REALTORS
Source: NTREIS,MLS#: 21165301
Facts & features
Interior
Bedrooms & bathrooms
- Bedrooms: 4
- Bathrooms: 4
- Full bathrooms: 3
- 1/2 bathrooms: 1
Primary bedroom
- Features: Closet Cabinetry, En Suite Bathroom, Walk-In Closet(s)
- Level: First
- Dimensions: 17 x 14
Bedroom
- Level: Second
- Dimensions: 11 x 13
Bedroom
- Level: Second
- Dimensions: 17 x 14
Bedroom
- Level: Second
- Dimensions: 13 x 12
Breakfast room nook
- Level: First
- Dimensions: 10 x 10
Dining room
- Level: First
- Dimensions: 11 x 12
Game room
- Features: Ceiling Fan(s)
- Level: Second
- Dimensions: 22 x 14
Kitchen
- Features: Breakfast Bar, Built-in Features, Butler's Pantry, Eat-in Kitchen, Granite Counters, Kitchen Island, Pantry
- Level: First
- Dimensions: 11 x 16
Living room
- Features: Ceiling Fan(s), Fireplace
- Level: First
- Dimensions: 15 x 20
Office
- Features: Ceiling Fan(s)
- Level: First
- Dimensions: 11 x 11
Utility room
- Features: Closet, Pantry
- Level: First
- Dimensions: 6 x 10
Heating
- Electric, Fireplace(s)
Cooling
- Central Air, Ceiling Fan(s)
Appliances
- Included: Some Gas Appliances, Double Oven, Dishwasher, Electric Oven, Gas Cooktop, Disposal, Microwave, Plumbed For Gas
Features
- Decorative/Designer Lighting Fixtures, Eat-in Kitchen, Granite Counters, High Speed Internet, Kitchen Island, Open Floorplan, Pantry, Paneling/Wainscoting, Cable TV, Walk-In Closet(s), Wired for Sound
- Flooring: Carpet, Ceramic Tile
- Has basement: No
- Number of fireplaces: 1
- Fireplace features: Gas, Gas Log, Living Room
Interior area
- Total interior livable area: 3,596 sqft
Property
Parking
- Total spaces: 3
- Parking features: Concrete, Driveway, Garage, Garage Door Opener, Paved, Garage Faces Side
- Attached garage spaces: 3
Features
- Levels: Two
- Stories: 2
- Patio & porch: Covered
- Exterior features: Dog Run, Rain Gutters
- Pool features: None
- Fencing: Fenced,Wrought Iron
Lot
- Size: 10,018 Square Feet
- Features: Back Yard, Interior Lot, Lawn, Landscaped, Sprinkler System
- Residential vegetation: Grassed
Details
- Parcel number: R1089000G01501
Construction
Type & style
- Home type: SingleFamily
- Architectural style: Traditional,Detached
- Property subtype: Single Family Residence
Materials
- Brick, Rock, Stone
- Foundation: Slab
- Roof: Composition,Shingle
Condition
- Year built: 2017
Utilities & green energy
- Sewer: Public Sewer
- Water: Public
- Utilities for property: Electricity Available, Natural Gas Available, Phone Available, Sewer Available, Separate Meters, Water Available, Cable Available
Community & HOA
Community
- Features: Sidewalks
- Security: Smoke Detector(s)
- Subdivision: Wildwood Estates Ph Three-B
HOA
- Has HOA: Yes
- Services included: All Facilities
- HOA fee: $1,000 annually
- HOA name: Cma Management
- HOA phone: 972-943-2800
Location
- Region: Prosper
Financial & listing details
- Tax assessed value: $741,304
- Annual tax amount: $14,702
- Date on market: 1/29/2026
- Cumulative days on market: 62 days
- Listing terms: Cash,Conventional,VA Loan
- Exclusions: Gun Safe and Storage shelf in single garage.
Price history
| Date | Event | Price |
|---|---|---|
| 5/1/2026 | Sold | -- |
Source: NTREIS #21165301 Report a problem | ||
| 4/16/2026 | Pending sale | $729,000$203/sqft |
Source: NTREIS #21165301 Report a problem | ||
| 4/4/2026 | Contingent | $729,000$203/sqft |
Source: NTREIS #21165301 Report a problem | ||
| 3/26/2026 | Price change | $729,000-2.1%$203/sqft |
Source: NTREIS #21165301 Report a problem | ||
| 3/5/2026 | Price change | $745,000-2.6%$207/sqft |
Source: NTREIS #21165301 Report a problem | ||
| 1/29/2026 | Price change | $765,000-0.6%$213/sqft |
Source: NTREIS #21165301 Report a problem | ||
| 11/14/2025 | Price change | $770,000-0.6%$214/sqft |
Source: NTREIS #21058364 Report a problem | ||
| 9/12/2025 | Listed for sale | $775,000-0.6%$216/sqft |
Source: NTREIS #21058364 Report a problem | ||
| 9/1/2025 | Listing removed | $779,500$217/sqft |
Source: NTREIS #20921755 Report a problem | ||
| 8/19/2025 | Price change | $779,500-1.1%$217/sqft |
Source: NTREIS #20921755 Report a problem | ||
| 7/24/2025 | Price change | $788,000-0.8%$219/sqft |
Source: NTREIS #20921755 Report a problem | ||
| 7/3/2025 | Price change | $794,000-0.8%$221/sqft |
Source: NTREIS #20921755 Report a problem | ||
| 5/1/2025 | Listed for sale | $800,000+0.1%$222/sqft |
Source: NTREIS #20921755 Report a problem | ||
| 9/25/2023 | Listing removed | -- |
Source: Zillow Rentals Report a problem | ||
| 9/22/2023 | Price change | $3,500-2.8%$1/sqft |
Source: Zillow Rentals Report a problem | ||
| 9/19/2023 | Price change | $3,600-5.3%$1/sqft |
Source: Zillow Rentals Report a problem | ||
| 9/12/2023 | Price change | $3,800-5%$1/sqft |
Source: Zillow Rentals Report a problem | ||
| 9/5/2023 | Listed for rent | $4,000$1/sqft |
Source: Zillow Rentals Report a problem | ||
| 8/29/2023 | Listing removed | -- |
Source: NTREIS #20393974 Report a problem | ||
| 8/3/2023 | Listed for sale | $799,000+22.9%$222/sqft |
Source: NTREIS #20393974 Report a problem | ||
| 2/22/2022 | Sold | -- |
Source: NTREIS #14742117 Report a problem | ||
| 2/3/2022 | Pending sale | $650,000$181/sqft |
Source: NTREIS #14742117 Report a problem | ||
| 1/31/2022 | Contingent | $650,000$181/sqft |
Source: NTREIS #14742117 Report a problem | ||
| 1/27/2022 | Listed for sale | $650,000$181/sqft |
Source: NTREIS #14742117 Report a problem | ||
Public tax history
| Year | Property taxes | Tax assessment |
|---|---|---|
| 2025 | $14,453 -1.7% | $741,304 +0.4% |
| 2024 | $14,702 -4.5% | $738,513 -4.1% |
| 2023 | $15,393 +47.9% | $770,372 +47.2% |
| 2022 | $10,409 +5.1% | $523,339 +10% |
| 2021 | $9,901 +8.1% | $475,763 +10% |
| 2020 | $9,163 -8.9% | $432,512 -5.5% |
| 2019 | $10,061 -2% | $457,897 +2.4% |
| 2018 | $10,271 +537.2% | $447,186 +562.1% |
| 2017 | $1,612 | $67,545 +3.9% |
| 2016 | $1,612 | $65,000 |
Find assessor info on the county website
Neighborhood: Wildwood Estates
Nearby homes
- $866,3005 bd5 ba4.2k sqft140 Darian Dr, Prosper, TX 75078Off Market
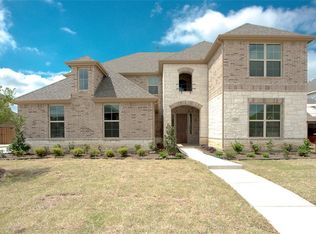
- $711,2005 bd5 ba3.5k sqft160 Darian Dr, Prosper, TX 75078Off Market
- $793,7005 bd5 ba3.5k sqft160 Darian, Prosper, TX 75078Off Market
- $802,5004 bd4 ba3.7k sqft130 Darian Dr, Prosper, TX 75078Off Market
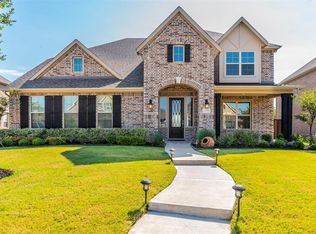
- $601,0003 bd2 ba2.4k sqft170 Darian Dr, Prosper, TX 75078Off Market
- $649,3003 bd2 ba2.4k sqft141 Darian Dr, Prosper, TX 75078Off Market
- $764,6004 bd5 ba3.9k sqft121 Lamond Ct, Prosper, TX 75078Off Market
- $818,6005 bd5 ba4.3k sqft151 Darian Dr, Prosper, TX 75078Off Market
Nearby schools
GreatSchools rating
- 10/10Ralph and Mary Lynn Boyer Elementary SchoolGrades: PK-5Distance: 1.1 mi
- 9/10Reynolds Middle SchoolGrades: 6-8Distance: 0.5 mi
- 7/10Prosper High SchoolGrades: 9-12Distance: 0.7 mi
Schools provided by the listing agent
- Elementary: Ralph and Mary Lynn Boyer
- Middle: Reynolds
- High: Prosper
- District: Prosper ISD
Source: NTREIS. This data may not be complete. We recommend contacting the local school district to confirm school assignments for this home.
Get a cash offer in 3 minutes
Find out how much your home could sell for in as little as 3 minutes with a no-obligation cash offer.
Estimated market value
$710,100
Get a cash offer in 3 minutes
Find out how much your home could sell for in as little as 3 minutes with a no-obligation cash offer.
Estimated market value
$710,100
- Texas
- Collin County
- Prosper
- 75078
- Wildwood Estates
- 150 Darian Dr
Nearby cities
Nearby neighborhoods
Nearby zip codes
Other Prosper Topics
