Fabulous, carefully maintained and recently reinvigorated 4 bedroom Canfield house nestled within a lovely neighborhood close to everything! Step into your new lovely home with gorgeous hardwood flooring flowing through most rooms. Cozy up next to the warmth of the wood burning fireplace in the living room AND the gas log fireplace in the family room! First floor consists of ½ bath and open kitchen dining room with additional storage. Four spacious bedrooms, generous amounts of closet space, built-ins, and an updated full bathroom complete the upstairs. Fenced-in backyard with large sanded and sealed deck for outdoor get togethers with friends and family. Outdoor storage shed perfect for housing gardening tools or other belongings. Updates to the house include a new furnace 2022, stone landscaping 2023, a garden 2021, new cooktop 2021, AC 2018, and new garage spring. For those searching for the perfect home for their family, look no further! This house is located near schools, as well as locations for fun outdoor activities such as golfing, biking, shopping, and dining out! Don’t miss the opportunity to make this lovely house your home today!
Closed
$292,000
150 Dartmouth Dr, Canfield, OH 44406
4beds
2,536sqft
Single Family Residence
Built in 1959
0.47 Acres Lot
$328,500 Zestimate®
$115/sqft
$2,283 Estimated rent
Home value
$328,500
$312,000 - $345,000
$2,283/mo
Zestimate® history
Owner options
List your home for rent
$2,283/mo
Rent Zestimate®
Find your next renter with Zillow Rental Manager. Plus, with online applications, you can quickly screen prospective tenants – for free.
$2,283/mo
Rent Zestimate®
Refinance and save
$1,956/mo
Est. payment
Refinancing to a lower rate could help reduce your monthly payments and save thousands over the life of the loan.
$1,956/mo
Est. payment
Explore your selling options
Work with a Zillow partner agent
Leverage their expertise and Zillow's premium Showcase listings to get your home seen by more buyers.
Get startedList with your own agent
Get your home in front of millions of buyers by listing it on Zillow.
Learn how to do itSell it yourself
Take full control of how buyers see your home on Zillow by listing For Sale by Owner (FSBO).
List your homeWhat's special
Gas log fireplaceSpacious bedroomsNew garageLovely homeStone landscapingSealed deckLovely neighborhood
Zillow last checked:
Listing updated:
Listed by:
Joseph A Sabatine jsabatine@tprsold.com330-559-8873,
Berkshire Hathaway HomeServices Stouffer Realty
Bought with:
Melissa Buschagen, 2020008344
Altobelli Real Estate
Source: MLS Now,MLS#: 5022908 Originating MLS: Youngstown Columbiana Association of REALTORS
Originating MLS: Youngstown Columbiana Association of REALTORSFacts & features
Interior
Bedrooms & bathrooms
- Bedrooms: 4
- Bathrooms: 2
- Full bathrooms: 1
- 1/2 bathrooms: 1
- Main level bathrooms: 1
Primary bedroom
- Description: Flooring: Wood
- Level: Second
- Dimensions: 20.00 x 16.00
Bedroom
- Description: Flooring: Wood
- Level: Second
- Dimensions: 13.00 x 13.00
Bedroom
- Description: Flooring: Wood
- Level: Second
- Dimensions: 16.00 x 10.00
Bedroom
- Description: Flooring: Wood
- Level: Second
- Dimensions: 12.00 x 10.00
Dining room
- Description: Flooring: Wood
- Level: First
- Dimensions: 10.00 x 10.00
Entry foyer
- Description: Flooring: Wood
- Level: First
Family room
- Description: Flooring: Laminate
- Features: Fireplace
- Level: First
- Dimensions: 19.00 x 14.00
Kitchen
- Description: Flooring: Wood
- Level: First
- Dimensions: 14.00 x 10.00
Living room
- Description: Flooring: Wood
- Features: Fireplace
- Level: First
- Dimensions: 21.00 x 12.00
Heating
- Forced Air, Fireplace(s), Gas
Cooling
- Central Air
Appliances
- Included: Built-In Oven, Cooktop, Dryer, Dishwasher, Microwave, Range, Refrigerator, Washer
Features
- Eat-in Kitchen, High Speed Internet
- Basement: Partial,Unfinished
- Number of fireplaces: 1
- Fireplace features: Gas, Wood Burning
Interior area
- Total structure area: 2,536
- Total interior livable area: 2,536 sqft
- Finished area above ground: 2,036
- Finished area below ground: 500
Property
Parking
- Total spaces: 2
- Parking features: Attached, Direct Access, Garage, Paved
- Attached garage spaces: 2
Accessibility
- Accessibility features: None
Features
- Levels: Two
- Stories: 2
- Patio & porch: Deck, Patio, Porch
- Fencing: Full,Wood
- Has view: Yes
- View description: Trees/Woods
Lot
- Size: 0.47 Acres
- Dimensions: 100 x 205
- Features: Wooded
Details
- Additional structures: Outbuilding, Storage
- Parcel number: 280320075.000
- Special conditions: Standard
Construction
Type & style
- Home type: SingleFamily
- Architectural style: Colonial,Conventional
- Property subtype: Single Family Residence
Materials
- Vinyl Siding
- Roof: Asphalt,Fiberglass
Condition
- Year built: 1959
Utilities & green energy
- Sewer: Public Sewer
- Water: Public
Community & HOA
Community
- Security: Security System, Smoke Detector(s)
- Subdivision: Crestwood Heights 01
HOA
- Has HOA: No
Location
- Region: Canfield
Financial & listing details
- Price per square foot: $115/sqft
- Tax assessed value: $247,600
- Annual tax amount: $3,675
- Date on market: 3/14/2024
- Cumulative days on market: 55 days
- Listing terms: Cash,Conventional,FHA,USDA Loan,VA Loan
Price history
| Date | Event | Price |
|---|---|---|
| 5/9/2024 | Pending sale | $299,000+2.4%$118/sqft |
Source:  MLS Now #5022908 Report a problem MLS Now #5022908 Report a problem | ||
| 5/8/2024 | Sold | $292,000-2.3%$115/sqft |
Source: MLS Now #5022908 Report a problem | ||
| 4/19/2024 | Contingent | $299,000$118/sqft |
Source: MLS Now #5022908 Report a problem | ||
| 4/16/2024 | Price change | $299,000-4.5%$118/sqft |
Source: MLS Now #5022908 Report a problem | ||
| 4/4/2024 | Price change | $313,000-1.9%$123/sqft |
Source: MLS Now #5022908 Report a problem | ||
| 3/14/2024 | Listed for sale | $319,000+55.6%$126/sqft |
Source: MLS Now #5022908 Report a problem | ||
| 9/14/2020 | Sold | $205,000-4.7%$81/sqft |
Source:  MLS Now #4153227 Report a problem MLS Now #4153227 Report a problem | ||
| 6/8/2020 | Pending sale | $215,000$85/sqft |
Source: Howard Hanna - Canfield #4153227 Report a problem | ||
| 4/17/2020 | Price change | $215,000-4.4%$85/sqft |
Source: Howard Hanna - Canfield #4153227 Report a problem | ||
| 1/22/2020 | Price change | $225,000-4.3%$89/sqft |
Source: Howard Hanna - Canfield #4153227 Report a problem | ||
| 11/30/2019 | Listed for sale | $235,000+56.1%$93/sqft |
Source: Howard Hanna #4153227 Report a problem | ||
| 10/31/2016 | Sold | $150,500-5.9%$59/sqft |
Source: Agent Provided Report a problem | ||
| 5/3/2016 | Price change | $159,900-2.4%$63/sqft |
Source: Keller Williams - KW Chervenic Realty #3749154 Report a problem | ||
| 2/12/2016 | Listed for sale | $163,800$65/sqft |
Source: Keller Williams - KW Chervenic Realty #3749154 Report a problem | ||
| 1/26/2016 | Pending sale | $163,800$65/sqft |
Source: Keller Williams - KW Chervenic Realty #3749154 Report a problem | ||
| 12/2/2015 | Price change | $163,800-3.6%$65/sqft |
Source: Keller Williams - KW Chervenic Realty #3749154 Report a problem | ||
| 10/22/2015 | Price change | $169,900-2.9%$67/sqft |
Source: Keller Williams - KW Chervenic Realty #3749154 Report a problem | ||
| 9/29/2015 | Price change | $175,000+3%$69/sqft |
Source: Keller Williams - KW Chervenic Realty #3749154 Report a problem | ||
| 8/2/2015 | Listed for sale | $169,900+19.6%$67/sqft |
Source: Owner Report a problem | ||
| 10/1/2003 | Sold | $142,000+18.3%$56/sqft |
Source: Public Record Report a problem | ||
| 4/8/1997 | Sold | $120,000$47/sqft |
Source: Public Record Report a problem | ||
Public tax history
| Year | Property taxes | Tax assessment |
|---|---|---|
| 2025 | $3,734 0% | $86,660 |
| 2024 | $3,735 +1.6% | $86,660 |
| 2023 | $3,676 +27.3% | $86,660 +60% |
| 2022 | $2,888 +3% | $54,150 |
| 2021 | $2,802 -2.5% | $54,150 |
| 2020 | $2,873 +6% | $54,150 +14.3% |
| 2019 | $2,710 +0.9% | $47,380 |
| 2018 | $2,686 +0.4% | $47,380 |
| 2017 | $2,677 +10.2% | $47,380 +8.2% |
| 2016 | $2,429 +2.3% | $43,800 |
| 2015 | $2,376 -0.4% | $43,800 |
| 2014 | $2,386 +3.8% | $43,800 |
| 2013 | $2,299 +12.6% | $43,800 |
| 2012 | $2,041 -1.9% | $43,800 |
| 2011 | $2,080 -3.7% | $43,800 -3.9% |
| 2010 | $2,161 +3.8% | $45,580 |
| 2009 | $2,081 -0.2% | $45,580 |
| 2008 | $2,085 -0.4% | $45,580 |
| 2007 | $2,093 +2.6% | $45,580 |
| 2006 | $2,039 -9.9% | $45,580 -7.1% |
| 2005 | $2,265 -41.3% | $49,040 |
| 2003 | $3,857 -0.3% | -- |
| 2002 | $3,867 +7.8% | -- |
| 2001 | $3,587 +1.5% | -- |
| 2000 | $3,533 | -- |
Find assessor info on the county website
Neighborhood: 44406
Nearby homes
- $271,8003 bd1 ba1.5k sqft160 Dartmouth Ave, Canfield, OH 44406Off Market
- $288,2003 bd2 ba2k sqft140 Dartmouth Ave, Canfield, OH 44406Off Market
- $320,0003 bd3 ba2.5k sqft141 Dartmouth Dr, Canfield, OH 44406Off Market
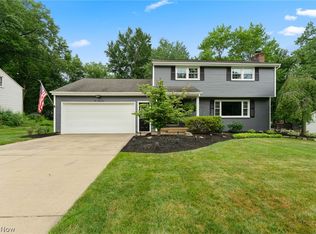
- $297,6003 bd2 ba2k sqft170 Dartmouth Ave, Canfield, OH 44406Off Market
- $279,6003 bd2 ba-- sqft130 Dartmouth Dr, Canfield, OH 44406Off Market
- $248,6003 bd2 ba1.5k sqft130 Dartmouth Ave, Canfield, OH 44406Off Market
- $350,9003 bd2 ba1.9k sqft141 Dartmouth Ave, Canfield, OH 44406Off Market
- $326,9004 bd1 ba1.9k sqft151 Dartmouth Ave, Canfield, OH 44406Off Market
Nearby schools
GreatSchools rating
- 9/10Hilltop Elementary SchoolGrades: K-4Distance: 0.6 mi
- 8/10Canfield Village Middle SchoolGrades: 5-8Distance: 0.9 mi
- 8/10Canfield High SchoolGrades: 9-12Distance: 1.1 mi
Schools provided by the listing agent
- District: Canfield LSD - 5004
Source: MLS Now. This data may not be complete. We recommend contacting the local school district to confirm school assignments for this home.
Get a cash offer in 3 minutes
Find out how much your home could sell for in as little as 3 minutes with a no-obligation cash offer.
Estimated market value
$328,500
Get a cash offer in 3 minutes
Find out how much your home could sell for in as little as 3 minutes with a no-obligation cash offer.
Estimated market value
$328,500
- Ohio
- Mahoning County
- Canfield
- 44406
- 150 Dartmouth Dr
Nearby cities
Nearby zip codes
Other Canfield Topics
