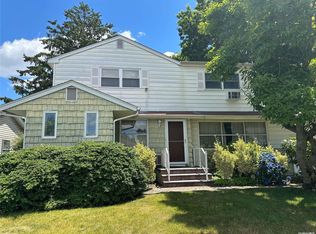
Beautifully Remodeled Colonial in a Wonderful Location off Woodbury Rd! Open Floor Plan! Completely Redone in 2005. New Open Concept Kitchen w/Wolf 6 Burner Gas Stove, Stainless Appliances, Breakfast Bar & Built-In Window Seat. Redone Baths, Andersen Windows, 6 Panel Solid Natural Wood Doors, Recessed Lighting, Siding, Roof, Walls, Plumbing, Electrical.... Wonderful 2nd Floor Bath w/2 Person Shower & Separate Soaking Tub; Plantation Shutters. Hardwood Floors 1st Floor. Ductless CAC 1st Floor 2024. Hi Efficiency Hydronic Gas Boiler 4 Zones. Hot Water Baseboard & Radiant Heat in Kitchen & 2nd Floor Bath. Gas HW Heater. Paver Driveway 2010. Floored Unfinished Attic w/Electrical Pull Down Stairs! Finished Basement w/Recreation Room, Laundry, Full Bath and Workshop. Private Backyard w/Brick Patio. Move Right In!
Sold for $891,000
$891,000
150 Dartmouth Drive, Hicksville, NY 11801
3beds
1,816sqft
Single Family Residence, Residential
Built in 1952
6,000 Square Feet Lot
$929,100 Zestimate®
$491/sqft
$4,984 Estimated rent
Home value
$929,100
$836,000 - $1.03M
$4,984/mo
Zestimate® history
Owner options
List your home for rent
$4,984/mo
Rent Zestimate®
Find your next renter with Zillow Rental Manager. Plus, with online applications, you can quickly screen prospective tenants – for free.
$4,984/mo
Rent Zestimate®
Refinance and save
$5,973/mo
Est. payment
Refinancing to a lower rate could help reduce your monthly payments and save thousands over the life of the loan.
$5,973/mo
Est. payment
Explore your selling options
Work with a Zillow partner agent
Leverage their expertise and Zillow's premium Showcase listings to get your home seen by more buyers.
Get startedList with your own agent
Get your home in front of millions of buyers by listing it on Zillow.
Learn how to do itSell it yourself
Take full control of how buyers see your home on Zillow by listing For Sale by Owner (FSBO).
List your homeWhat's special
Private backyardFinished basementBrick patioRecessed lightingOpen floor planStainless appliancesBuilt-in window seat
Zillow last checked:
Listing updated:
Listed by:
Gayle I. Snyder 516-238-4796,
Howard Hanna Coach 631-427-1200
Bought with:
Gayle I. Snyder, 30SN0520309
Howard Hanna Coach
Source: OneKey® MLS as distributed by MLS GRID,MLS#: 897673
Facts & features
Interior
Bedrooms & bathrooms
- Bedrooms: 3
- Bathrooms: 3
- Full bathrooms: 2
- 1/2 bathrooms: 1
Primary bedroom
- Description: Lovely Open Staircase Leading to Spacious Primary Bedroom w/Double French Doored Closets. Private Entry to Full Bath
- Level: Second
Bedroom 2
- Description: Offering Double Closet & Large Windows Overlooking the Backyard
- Level: Second
Bedroom 3
- Description: Offering Double Closet & Large Front Windows
- Level: Second
Bathroom 1
- Description: Pretty Powder Room
- Level: First
Bathroom 2
- Description: Oversized Full Bath w/2 Person Shower (6'8"x3'5") & Separate Soaking Tub; Radiant Floors & Dual Entry
- Level: Second
Bathroom 3
- Description: Full Bath w/Shower in Basement
- Level: Lower
Basement
- Description: Finished Playroom w/Built-In Cabinetry, Recessed Lighting. Front Loading Washer & Dryer. Unfinished Utility Room, Workshop w/Workbench.
- Level: Lower
Dining room
- Description: Large Dining Room/Great Room w/Built-In Cabinetry, Wet Bar, Lots of Windows & Sliding Atrium Doors to the Backyard.
- Level: First
Kitchen
- Description: Great Open Concept Eat-In-Kitchen Featuring Stainless Steel Appliances, Wolf 6-Burner Gas Range, Cherry Cabinetry, Granite Counters, Breakfast Bar w/Stools, & Built-In Window Seat. Radiant Heat, Recessed Lighting & Ceiling Fan.
- Level: First
Living room
- Description: Entry Foyer, Living Room w/Full Bay Wall of Windows & Recessed Lighting
- Level: First
Office
- Description: Home Office or Guest Room on Main Floor
- Level: First
Heating
- Baseboard, Hot Water, Radiant
Cooling
- Central Air, Ductless
Appliances
- Included: Dishwasher, Dryer, ENERGY STAR Qualified Appliances, Exhaust Fan, Gas Range, Microwave, Refrigerator, Stainless Steel Appliance(s), Washer, Gas Water Heater
- Laundry: Washer/Dryer Hookup, Electric Dryer Hookup, In Basement, Washer Hookup
Features
- First Floor Full Bath, Breakfast Bar, Built-in Features, Ceiling Fan(s), Chandelier, Chefs Kitchen, Eat-in Kitchen, Entrance Foyer, Granite Counters, Natural Woodwork, Open Floorplan, Open Kitchen, Primary Bathroom, Recessed Lighting, Soaking Tub, Storage
- Flooring: Ceramic Tile, Hardwood
- Doors: ENERGY STAR Qualified Doors
- Windows: Casement, Double Pane Windows, ENERGY STAR Qualified Windows, Screens, Tilt Turn Windows
- Basement: Finished,Full
- Attic: Pull Stairs,Storage,Unfinished
- Has fireplace: No
Interior area
- Total structure area: 2,901
- Total interior livable area: 1,816 sqft
Property
Parking
- Total spaces: 3
- Parking features: Attached, Driveway, Garage, Garage Door Opener
- Garage spaces: 1
- Has uncovered spaces: Yes
Features
- Levels: Three Or More
- Patio & porch: Patio
- Exterior features: Garden, Gas Grill, Mailbox, Rain Gutters
- Fencing: Back Yard,Chain Link
Lot
- Size: 6,000 Square Feet
- Dimensions: 60 x 100
- Features: Back Yard, Front Yard, Garden, Landscaped, Near School, Near Shops, Sprinklers In Front, Sprinklers In Rear
Details
- Parcel number: 1233125
- Special conditions: None
Construction
Type & style
- Home type: SingleFamily
- Architectural style: Colonial
- Property subtype: Single Family Residence, Residential
Materials
- Batts Insulation, Fiberglass Insulation, Vinyl Siding
- Foundation: Concrete Perimeter
Condition
- Actual
- Year built: 1952
- Major remodel year: 2005
Utilities & green energy
- Sewer: Public Sewer
- Water: Public
- Utilities for property: Cable Available, Electricity Connected, Natural Gas Available, Natural Gas Connected, Phone Available, Sewer Available, Sewer Connected, Trash Collection Public, Water Available, Water Connected
Community & HOA
Community
- Security: Smoke Detector(s)
- Subdivision: Hillside Terrace / College section
HOA
- Has HOA: No
Location
- Region: Hicksville
Financial & listing details
- Price per square foot: $491/sqft
- Tax assessed value: $537
- Annual tax amount: $11,649
- Date on market: 8/7/2025
- Cumulative days on market: 11 days
- Listing agreement: Exclusive Right To Sell
- Listing terms: Cash,Conventional
- Inclusions: Refrigerator, Gas Range, Dishwasher, Microwave, Washer + Dryer, 2 A/C Units, Outdoor Grill
- Exclusions: Fire Pit
- Electric utility on property: Yes
Price history
| Date | Event | Price |
|---|---|---|
| 10/27/2025 | Sold | $891,000+0.2%$491/sqft |
Source:  OneKey® MLS as distributed by MLS GRID #897673 Report a problem OneKey® MLS as distributed by MLS GRID #897673 Report a problem | ||
| 8/28/2025 | Pending sale | $889,000$490/sqft |
Source: OneKey® MLS as distributed by MLS GRID #897673 Report a problem | ||
| 8/18/2025 | Listing removed | $889,000$490/sqft |
Source: OneKey® MLS as distributed by MLS GRID #897673 Report a problem | ||
| 8/7/2025 | Listed for sale | $889,000$490/sqft |
Source: OneKey® MLS as distributed by MLS GRID #897673 Report a problem | ||
Public tax history
| Year | Property taxes | Tax assessment |
|---|---|---|
| 2024 | -- | $512 -2.1% |
| 2023 | -- | $523 -4.2% |
| 2022 | -- | $546 |
| 2021 | $11,704 +0.7% | -- |
| 2020 | $11,626 +2.3% | $870 -8.8% |
| 2019 | $11,369 | $954 |
| 2018 | $11,369 +4.5% | $954 |
| 2017 | $10,882 +6.6% | $954 |
| 2016 | $10,212 +140.1% | $954 |
| 2015 | $4,253 +9.6% | $954 |
| 2013 | $3,880 +7.3% | $954 |
| 2012 | $3,616 -20% | $954 |
| 2011 | $4,518 +2.4% | $954 -7.9% |
| 2010 | $4,412 | $1,036 -19.6% |
| 2009 | -- | $1,289 +5.1% |
| 2008 | -- | $1,227 +5.1% |
| 2006 | -- | $1,168 -38.7% |
| 2005 | -- | $1,905 -42.2% |
| 2004 | -- | $3,294 |
| 2003 | -- | $3,294 -45.1% |
| 2002 | -- | $6,000 |
| 2001 | -- | $6,000 -6% |
| 2000 | -- | $6,380 |
Find assessor info on the county website
Neighborhood: 11801
Nearby homes
- $751,0006 bd2 ba1.9k sqft146 Dartmouth Dr, Hicksville, NY 11801Sold
- $823,7004 bd2 ba1.7k sqft154 Dartmouth Dr, Hicksville, NY 11801Off Market
- $691,600-- bd1 ba962 sqft93 Cambridge Dr, Hicksville, NY 11801Off Market
- $767,200-- bd2 ba962 sqft89 Cambridge Dr, Hicksville, NY 11801Off Market
- $788,1003 bd2 ba962 sqft97 Cambridge Dr, Hicksville, NY 11801Off Market
- $760,0005 bd3 ba2.1k sqft158 Dartmouth Dr, Hicksville, NY 11801Sold
- $732,400-- bd1 ba962 sqft142 Dartmouth Dr, Hicksville, NY 11801Off Market
- $689,400-- bd1 ba980 sqft1 Hollins Rd, Hicksville, NY 11801Off Market
Nearby schools
GreatSchools rating
- 5/10Woodland Avenue SchoolGrades: K-5Distance: 0.5 mi
- 6/10Hicksville Middle SchoolGrades: 6-8Distance: 1.3 mi
- 6/10Hicksville High SchoolGrades: 9-12Distance: 1.7 mi
Schools provided by the listing agent
- Elementary: Woodland Avenue School
- Middle: Hicksville Middle School
- High: Hicksville High School
Source: OneKey® MLS as distributed by MLS GRID. This data may not be complete. We recommend contacting the local school district to confirm school assignments for this home.
Get a cash offer in 3 minutes
Find out how much your home could sell for in as little as 3 minutes with a no-obligation cash offer.
Estimated market value
$929,100
Get a cash offer in 3 minutes
Find out how much your home could sell for in as little as 3 minutes with a no-obligation cash offer.
Estimated market value
$929,100
- New York
- Nassau County
- Hicksville
- 11801
- 150 Dartmouth Drive
