Skip main navigation
Closed
  • $1,240,000

    150 Dean Dr, Tyrone, GA 30290

    5beds
    4,828sqft
    Single Family Residence
    Built in 2020
    1.02 Acres Lot
    $1,243,600 Zestimate®
    $257/sqft
    $6,997 Estimated rent

    Home value

    $1,243,600

    $1.13M - $1.37M

    $6,997/mo

    Zestimate® history
    Loading
    Loading...

    Owner options

    List your home for rent

    $6,997/mo

    Rent Zestimate®

    Find your next renter with Zillow Rental Manager. Plus, with online applications, you can quickly screen prospective tenants – for free.

    Learn more

    $6,997/mo

    Rent Zestimate®

    Refinance and save

    $6,821/mo

    Est. payment

    Refinancing to a lower rate could help reduce your monthly payments and save thousands over the life of the loan.

    See today's rates

    $6,821/mo

    Est. payment

    Explore your selling options

    Work with a Zillow partner agent

    Leverage their expertise and Zillow's premium Showcase listings to get your home seen by more buyers.

    Get started

    List with your own agent

    Get your home in front of millions of buyers by listing it on Zillow.

    Learn how to do it

    Sell it yourself

    Take full control of how buyers see your home on Zillow by listing For Sale by Owner (FSBO).

    List your home

    What's special

    Spacious primary suiteLoft areaSeparate workout spaceDedicated home officeElegant curved staircaseWide-open living spaceMature hardwoods
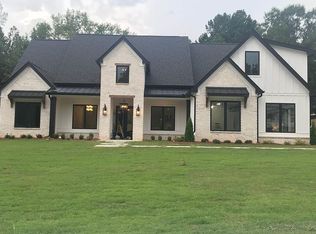
    Custom-Built Luxury in The Registry at Stonecrest Reserve. This exceptional four-sided brick and stone home was thoughtfully designed by the Seller, who brought their favorite Texas floor plan to life right here in Tyrone. From the moment you step through the solid double wooden doors, the craftsmanship and attention to detail are evident. A soaring two-story foyer and elegant curved staircase create a grand first impression. The main level features a dedicated home office overlooking the manicured front yard, along with a wide-open living space centered around a chef's kitchen - complete with abundant cabinetry, generous counter space, and an oversized dining area that easily seats a crowd. The spacious primary suite on the main level boasts a spa-like bath with a soaking tub, double vanities, water closet, and walk-in closet. A secondary bedroom with a private bath and a separate workout space completes the first floor. Upstairs, a loft area serves as an ideal retreat for children or hobbies, with a hidden doorway leading to a charming study nook. Three additional bedrooms (including one with an en suite bath) all feature walk-in closets. The state-of-the-art theater room is perfect for movie nights or rainy afternoons at home. The outdoor spaces are just as impressive. Relax in the mineral pool with spillover hot tub, custom-designed by Innovative Pools. Tucked behind the privacy fence and surrounded by mature hardwoods is a cozy custom-built fire pit - the ultimate spot for crisp Fall evenings. All of this is conveniently located just minutes from I-85, Hartsfield-Jackson Airport, and the amenities of Peachtree City. The quality, design, and location of this home are simply unmatched.

    Zillow last checked:

    Listing updated:

    Listed by:

    Tonya Jones Group 706-953-3268,

    BHHS Georgia Properties

    Bought with:

    Denise Wilhelm, 235940

    BHHS Georgia Properties

    Source: GAMLS,MLS#: 10542928MLS Logo

    Facts & features

    Interior

    Bedrooms & bathrooms
    • Bedrooms: 5
    • Bathrooms: 5
    • Full bathrooms: 4
    • 1/2 bathrooms: 1
    • Main level bathrooms: 2
    • Main level bedrooms: 2
    Dining room
    • Features: Separate Room
    Kitchen
    • Features: Breakfast Room, Kitchen Island, Pantry, Solid Surface Counters, Walk-in Pantry
    Heating
    • Electric, Heat Pump
    Cooling
    • Electric, Central Air
    Appliances
    • Included: Cooktop, Dishwasher, Double Oven, Dryer, Electric Water Heater, Ice Maker, Microwave, Oven, Refrigerator, Stainless Steel Appliance(s), Washer
    • Laundry: In Kitchen
    Features
    • Double Vanity, High Ceilings, Master On Main Level, Split Bedroom Plan, Tile Bath, Vaulted Ceiling(s)
    • Flooring: Hardwood, Tile
    • Windows: Double Pane Windows
    • Basement: None
    • Number of fireplaces: 1
    • Fireplace features: Factory Built, Family Room, Gas Log, Gas Starter
    • Common walls with other units/homes: No Common Walls
    Interior area
    • Total structure area: 4,828
    • Total interior livable area: 4,828 sqft
    • Finished area above ground: 4,828
    • Finished area below ground: 0

    Property

    Parking
    • Total spaces: 2
    • Parking features: Attached, Garage Door Opener, Kitchen Level, Side/Rear Entrance
    • Has attached garage: Yes
    Features
    • Levels: Two
    • Stories: 2
    • Patio & porch: Porch
    • Has private pool: Yes
    • Pool features: Pool/Spa Combo, In Ground, Salt Water
    • Fencing: Back Yard,Fenced
    Lot
    • Size: 1.02 Acres
    • Features: Level, Private
    • Residential vegetation: Wooded
    Details
    • Parcel number: 072824009

    Construction

    Type & style
    • Home type: SingleFamily
    • Architectural style: Brick/Frame,Other
    • Property subtype: Single Family Residence
    Materials
    • Brick, Other, Stone
    • Foundation: Slab
    • Roof: Composition
    Condition
    • Resale
    • New construction: Yes
    • Year built: 2020

    Utilities & green energy

    • Sewer: Septic Tank
    • Water: Public
    • Utilities for property: Cable Available
    Green energy
    • Energy efficient items: Insulation, Thermostat

    Community & neighborhood

    Security
    • Security features: Carbon Monoxide Detector(s), Security System, Smoke Detector(s)
    Community
    • Community features: Sidewalks, Street Lights
    Location
    • Region: Tyrone
    • Subdivision: The Registry At Stonecrest Preserve

    HOA & financial

    HOA
    • Has HOA: Yes
    • HOA fee: $700 annually
    • Services included: Maintenance Grounds, Management Fee, Reserve Fund

    Other

    Other facts
    • Listing agreement: Exclusive Right To Sell
    • Listing terms: 1031 Exchange,Cash,Conventional,VA Loan

    Price history

    DateEventPrice
    8/15/2025Sold$1,240,000-3.9%$257/sqft
    Source: GAMLS #10542928 Report a problem
    6/20/2025Pending sale$1,290,000$267/sqft
    Source: GAMLS #10542928 Report a problem
    6/13/2025Listed for sale$1,290,000+69.4%$267/sqft
    Source: GAMLS #10542928 Report a problem
    10/5/2021Listing removed$761,332$158/sqft
    Source: GAMLS #8801337 Report a problem
    1/4/2021Pending sale$761,3320%$158/sqft
    Source: GAMLS #8801337 Report a problem
    6/22/2020Sold$761,400$158/sqft
    Source: GAMLS #8801337 Report a problem

    Public tax history

    YearProperty taxesTax assessment
    2025$13,714 +7.9%$452,867 +7%
    2024$12,711 +55.9%$423,240 +49.6%
    2023$8,151 -9.1%$282,880 -4%
    2022$8,968 +59.1%$294,600 +47.4%
    2021$5,636 +397.2%$199,840 +399.6%
    2020$1,134 $40,000

    Find assessor info on the county website

    Neighborhood: 30290

    Nearby schools

    GreatSchools rating
    Schools provided by the listing agent
    • Elementary: Crabapple
    • Middle: Flat Rock
    • High: Sandy Creek

    Source: GAMLS. This data may not be complete. We recommend contacting the local school district to confirm school assignments for this home.

    Get a cash offer in 3 minutes
    Find out how much your home could sell for in as little as 3 minutes with a no-obligation cash offer.
    Estimated market value
    $1,243,600
    Get a cash offer in 3 minutes
    Find out how much your home could sell for in as little as 3 minutes with a no-obligation cash offer.
    Estimated market value
    $1,243,600