Beautiful Tudor style home in Kutztown, situated on over a half-acre lot and within walking distance to nearly all school levels (K thru 12) and downtown Kutztown business district. Recently remodeled kitchen features pull-out shelves w/self-closing drawers, center island/breakfast bar with built-in wine cooler. Sellers also had the wall separating the living room and family room removed to create a much larger family "Great room" with brick fireplace and wet bar (plus "real" hardwood floors). The large (4 season) sunroom features brick flooring and LP gas (wall mounted) heating, there is also an existing flue for a future stove (pellet, wood or gas). Both 2nd floor baths were also recently remodeled. Forth bedroom is currently being used as a walk-in closet, dressing area and is located directly adjacent to the primary bedroom. Lower-level rec room needs some finishing touches but features a sink for wet bar and flue for future stove. Outside is a Flower Gardener's delight with hundreds of various blooms, tool shed and an "open" patio area and a covered patio with electric (ceiling fans/lights).
Sold for $500,000
$500,000
150 Deisher Ln, Kutztown, PA 19530
4beds
2,962sqft
Single Family Residence
Built in 1980
0.57 Acres Lot
$501,800 Zestimate®
$169/sqft
$2,954 Estimated rent
Home value
$501,800
$477,000 - $527,000
$2,954/mo
Zestimate® history
Owner options
List your home for rent
$2,954/mo
Rent Zestimate®
Find your next renter with Zillow Rental Manager. Plus, with online applications, you can quickly screen prospective tenants – for free.
$2,954/mo
Rent Zestimate®
Refinance and save
$3,374/mo
Est. payment
Refinancing to a lower rate could help reduce your monthly payments and save thousands over the life of the loan.
$3,374/mo
Est. payment
Explore your selling options
Work with a Zillow partner agent
Leverage their expertise and Zillow's premium Showcase listings to get your home seen by more buyers.
Get startedList with your own agent
Get your home in front of millions of buyers by listing it on Zillow.
Learn how to do itSell it yourself
Take full control of how buyers see your home on Zillow by listing For Sale by Owner (FSBO).
List your homeWhat's special
Zillow last checked:
Listing updated:
Listed by:
Don Billig 484-764-7879,
Northwest Territory RealEstate
Bought with:
Bonnie L. Shive, RS217205L
HowardHanna TheFrederickGroup
Source: GLVR,MLS#: 774324 Originating MLS: Lehigh Valley MLS
Originating MLS: Lehigh Valley MLSFacts & features
Interior
Bedrooms & bathrooms
- Bedrooms: 4
- Bathrooms: 4
- Full bathrooms: 2
- 1/2 bathrooms: 2
Rooms
- Room types: Four Season, Sunroom
Primary bedroom
- Level: Second
- Dimensions: 16.00 x 14.00
Bedroom
- Level: Second
- Dimensions: 13.00 x 12.00
Bedroom
- Level: Second
- Dimensions: 13.00 x 12.50
Bedroom
- Description: currently used as MBR walk in closet
- Level: Second
- Dimensions: 15.00 x 9.00
Primary bathroom
- Level: Second
- Dimensions: 12.00 x 5.00
Dining room
- Level: First
- Dimensions: 14.00 x 11.00
Family room
- Description: brick FP, hardwood flrs, wet bar
- Level: First
- Dimensions: 24.00 x 20.00
Other
- Level: Second
- Dimensions: 9.00 x 8.00
Half bath
- Level: First
- Dimensions: 5.00 x 5.00
Half bath
- Level: Basement
- Dimensions: 5.00 x 4.50
Kitchen
- Description: water resistant lam floor, brkfst isle w/wine cooler
- Level: First
- Dimensions: 22.00 x 12.00
Laundry
- Level: First
- Dimensions: 6.00 x 6.00
Recreation
- Level: Basement
- Dimensions: 23.00 x 21.00
Sunroom
- Description: LP gas heater, brick floor
- Level: First
- Dimensions: 22.00 x 16.00
Heating
- Electric, Heat Pump
Cooling
- Central Air
Appliances
- Included: Dishwasher, Electric Cooktop, Electric Dryer, Electric Oven, Electric Range, Electric Water Heater, Microwave, Refrigerator, Water Softener Owned, Washer
- Laundry: Washer Hookup, Dryer Hookup, ElectricDryer Hookup
Features
- Attic, Wet Bar, Cedar Closet(s), Dining Area, Separate/Formal Dining Room, Eat-in Kitchen, Game Room, Kitchen Island, Family Room Main Level, Storage, Walk-In Closet(s)
- Flooring: Carpet, Engineered Hardwood, Hardwood, Laminate, Luxury Vinyl, Luxury VinylPlank, Resilient, Tile
- Windows: Screens
- Basement: Exterior Entry,Full,Concrete,Partially Finished,Rec/Family Area
- Has fireplace: Yes
- Fireplace features: Family Room
Interior area
- Total interior livable area: 2,962 sqft
- Finished area above ground: 2,558
- Finished area below ground: 404
Property
Parking
- Total spaces: 2
- Parking features: Attached, Driveway, Garage, Off Street, Garage Door Opener
- Attached garage spaces: 2
- Has uncovered spaces: Yes
Features
- Stories: 2
- Patio & porch: Covered, Patio
- Exterior features: Patio, Shed
Lot
- Size: 0.57 Acres
- Dimensions: .57 acre
- Features: Sloped
Details
- Additional structures: Gazebo, Shed(s)
- Parcel number: 545309050037
- Zoning: 112-R
- Special conditions: None
Construction
Type & style
- Home type: SingleFamily
- Architectural style: Tudor
- Property subtype: Single Family Residence
Materials
- Brick, Stone, Stucco
- Foundation: Basement
- Roof: Asphalt,Fiberglass
Condition
- Year built: 1980
Utilities & green energy
- Electric: 200+ Amp Service, Circuit Breakers
- Sewer: Public Sewer
- Water: Public
- Utilities for property: Cable Available
Community & HOA
Community
- Features: Sidewalks
- Subdivision: Not in Development
Location
- Region: Kutztown
Financial & listing details
- Price per square foot: $169/sqft
- Tax assessed value: $200,400
- Annual tax amount: $8,828
- Date on market: 4/3/2026
- Cumulative days on market: 25 days
- Ownership type: Fee Simple
- Road surface type: Paved
Price history
| Date | Event | Price |
|---|---|---|
| 6/8/2026 | Sold | $500,000-4.8%$169/sqft |
Source:  GLVR #774324 Report a problem GLVR #774324 Report a problem | ||
| 4/27/2026 | Pending sale | $525,000$177/sqft |
Source: GLVR #774324 Report a problem | ||
| 4/6/2026 | Listed for sale | $525,000+90.9%$177/sqft |
Source:  Bright MLS #PABK2070180 Report a problem Bright MLS #PABK2070180 Report a problem | ||
| 9/28/2017 | Sold | $275,000-5.1%$93/sqft |
Source: Public Record Report a problem | ||
| 5/28/2017 | Listing removed | $289,900$98/sqft |
Source: Better Homes and Gardens Real Estate Valley Partners #538745 Report a problem | ||
| 4/6/2017 | Price change | $289,900-2.6%$98/sqft |
Source: Better Homes and Gardens Real Estate Valley Partners #538745 Report a problem | ||
| 2/11/2017 | Listed for sale | $297,500$100/sqft |
Source: Better Homes and Gardens Real Estate Valley Partners #538745 Report a problem | ||
Public tax history
| Year | Property taxes | Tax assessment |
|---|---|---|
| 2025 | $8,829 +0.6% | $200,400 |
| 2024 | $8,777 +3.8% | $200,400 |
| 2023 | $8,459 | $200,400 |
| 2022 | $8,459 | $200,400 |
| 2021 | $8,459 | $200,400 |
| 2020 | $8,459 +1.8% | $200,400 +0.6% |
| 2019 | $8,313 +0% | $199,300 |
| 2018 | $8,313 +0.7% | $199,300 |
| 2017 | $8,256 +268.5% | $199,300 |
| 2016 | $2,241 | $199,300 |
| 2015 | $2,241 | $199,300 |
| 2014 | -- | $199,300 |
| 2013 | -- | $199,300 |
| 2012 | -- | $199,300 |
| 2011 | -- | $199,300 |
| 2010 | -- | $199,300 |
| 2009 | -- | $199,300 |
| 2008 | -- | $199,300 |
| 2007 | -- | $199,300 |
| 2006 | -- | $199,300 |
| 2005 | -- | $199,300 |
| 2004 | -- | $199,300 |
| 2003 | -- | $199,300 |
| 2002 | -- | $199,300 |
| 2000 | -- | $199,300 |
Find assessor info on the county website
Neighborhood: 19530
Nearby homes
- $340,5003 bd2 ba1.4k sqft132 Deisher Ln, Kutztown, PA 19530Off Market

- $480,0004 bd2 ba3.2k sqft406 Noble St, Kutztown, PA 19530For Sale
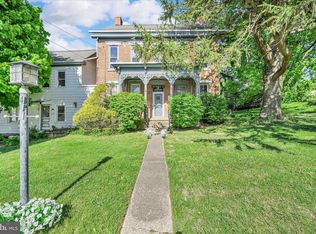
- $494,9004 bd3 ba2.4k sqft422 Noble St, Kutztown, PA 19530For Sale
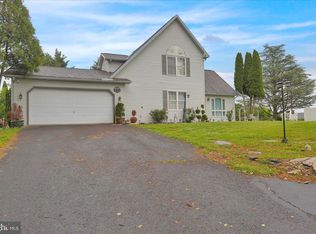
- $305,0004 bd1 ba1.5k sqft416 Noble St, Kutztown, PA 19530Sold

- $326,8003 bd2 ba1.3k sqft124 Deisher Ln, Kutztown, PA 19530Off Market
- $282,3003 bd2 ba1.5k sqft426 Noble St, Kutztown, PA 19530Off Market
- $284,0003 bd1 ba1.8k sqft118 Deisher Ln, Kutztown, PA 19530Off Market
- $283,3004 bd2 ba2.6k sqft434 Noble St, Kutztown, PA 19530Off Market
Nearby schools
GreatSchools rating
- 7/10Kutztown El SchoolGrades: K-5Distance: 0.3 mi
- 7/10Kutztown Area Middle SchoolGrades: 6-8Distance: 0.2 mi
- 8/10Kutztown Area Senior High SchoolGrades: 9-12Distance: 0.3 mi
Schools provided by the listing agent
- High: Kutztown
- District: Kutztown
Source: GLVR. This data may not be complete. We recommend contacting the local school district to confirm school assignments for this home.
Get a cash offer in 3 minutes
Find out how much your home could sell for in as little as 3 minutes with a no-obligation cash offer.
Estimated market value
$501,800
Get a cash offer in 3 minutes
Find out how much your home could sell for in as little as 3 minutes with a no-obligation cash offer.
Estimated market value
$501,800
- Pennsylvania
- Berks County
- Kutztown
- 19530
- 150 Deisher Ln
Nearby cities
Nearby zip codes
Other Kutztown Topics
