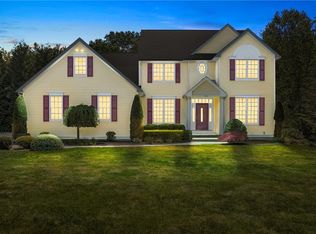
Bordered by stacked stone walls and surrounded by lush perennial gardens of sunflowers, roses, and hydrangeas; the grounds of this property evoke the feel of a private New England estate - peaceful, established, and rich in character. Set on over five private acres at the end of a cul-de-sac in The Glen - one of Saunderstown’s premier neighborhoods - this gorgeous Colonial-Victorian offers nearly 4,000 square feet of elegantly appointed living space and quality craftsmanship throughout. Both comfortable and luxurious, the interior features an open layout, soaring cathedral ceilings, and five gas fireplaces. The gourmet kitchen extends into a sun-filled breakfast nook and fireplaced family room, creating a spacious gathering area that’s equally suited for entertaining and everyday function. A four-season sunroom with its own fireplace and recently expanded deck offers a cozy retreat any time of year. French doors off the living room open to a stunning bluestone balcony and the striking entry staircase leads to a library-style landing. The walk-out lower level includes a high-end, 1100 sq. ft. finished area with a private entry - ideal for work from home, multi-generational living, guest quarters or family gathering space. ***CLICK ON VT LINK FOR MATTERPORT 3D TOUR***
Sold for $1,450,000
Zillow last checked:
Listing updated:
Bought with:
Kathy Kourakis, RES.0025235
Mott & Chace Sotheby's Intl.
Source: StateWide MLS RI,MLS#: 1394787
Price history
| Date | Event | Price |
|---|---|---|
| 2/17/2026 | Sold | $1,450,000-2%$273/sqft |
Source:  StateWide MLS RI #1394787 Report a problem StateWide MLS RI #1394787 Report a problem | ||
| 11/24/2025 | Pending sale | $1,480,000$278/sqft |
Source: StateWide MLS RI #1394787 Report a problem | ||
| 7/15/2025 | Listed for sale | $1,480,000+66.5%$278/sqft |
Source: StateWide MLS RI #1388405 Report a problem | ||
| 8/25/2014 | Listing removed | $889,000$167/sqft |
Source: Randall, Realtors Real Living #1060609 Report a problem | ||
| 5/1/2014 | Price change | $889,000-1.1%$167/sqft |
Source: Randall, Realtors Real Living #1060609 Report a problem | ||
| 2/24/2014 | Listed for sale | $899,000$169/sqft |
Source: Randall Realtors/GMAC #1060609 Report a problem | ||
| 10/31/2013 | Listing removed | $899,000$169/sqft |
Source: Randall, Realtors Real Living #1046242 Report a problem | ||
| 7/19/2013 | Price change | $899,000-1.6%$169/sqft |
Source: Landmark Realty Group #1034724 Report a problem | ||
| 3/1/2013 | Listed for sale | $914,000$172/sqft |
Source: The Real Estate Book Report a problem | ||
| 1/26/2013 | Listing removed | $914,000$172/sqft |
Source: RE/MAX Professionals #1024723 Report a problem | ||
| 8/30/2012 | Listed for sale | $914,000+85.6%$172/sqft |
Source: Davelen, Inc., dba RE/MAX Professionals #1024723 Report a problem | ||
| 5/29/2003 | Sold | $492,500$93/sqft |
Source: Public Record Report a problem | ||
Nearby homes
Get a cash offer in 3 minutes
Find out how much your home could sell for in as little as 3 minutes with a no-obligation cash offer.
Estimated market value
$1,507,000
