Skip main navigation
Sold for $420,000
  • $420,000

    150 Diehl Rd, Easton, PA 18042

    3beds
    1,663sqft
    Single Family Residence
    Built in 1969
    1.07 Acres Lot
    $470,500 Zestimate®
    $253/sqft
    $2,583 Estimated rent

    Home value

    $470,500

    $433,000 - $508,000

    $2,583/mo

    Zestimate® history
    Loading
    Loading...

    Owner options

    List your home for rent

    $2,583/mo

    Rent Zestimate®

    Find your next renter with Zillow Rental Manager. Plus, with online applications, you can quickly screen prospective tenants – for free.

    Learn more

    $2,583/mo

    Rent Zestimate®

    Refinance and save

    $2,929/mo

    Est. payment

    Refinancing to a lower rate could help reduce your monthly payments and save thousands over the life of the loan.

    See today's rates

    $2,929/mo

    Est. payment

    Explore your selling options

    Work with a Zillow partner agent

    Leverage their expertise and Zillow's premium Showcase listings to get your home seen by more buyers.

    Get started

    List with your own agent

    Get your home in front of millions of buyers by listing it on Zillow.

    Learn how to do it

    Sell it yourself

    Take full control of how buyers see your home on Zillow by listing For Sale by Owner (FSBO).

    List your home

    What's special

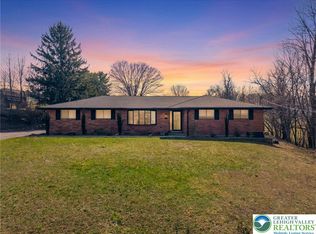
    Set on over an acre across two parcels in Williams Township, this all-brick ranch offers a rare combination of space, flexibility, and long-term value. Positioned in a country-like setting with open views, the property provides a balance of privacy while remaining convenient to major routes, schools, and everyday amenities. Inside, the home features a traditional layout with a spacious living room highlighted by new hardwood flooring and strong natural light. The dining area flows directly into the kitchen, creating a functional layout for daily living and gatherings. The kitchen offers ample cabinetry and workspace, with a semi-modern feel that allows for immediate use or future customization based on buyer preference. The main level includes three bedrooms, all with hardwood flooring, and a full bathroom. The lower level expands the usable space with a partially finished basement that includes a flexible living area, half bathroom, laundry, and additional storage. This space provides options for a recreation area, home office, or extended living needs. Key upgrades to the home include a new roof and a new heating and cooling system, featuring a forced air heat pump with central air conditioning, providing year-round efficiency and comfort. Supplemental electric heat sources are also present. A ductless mini split system is installed in the garage, offering additional climate control for workspace or hobby use. Outdoor features enhance the overall appeal of the property, including a screened-in porch that extends the living space and overlooks the surrounding landscape. The expansive yard offers multiple use possibilities, and the inclusion of a second parcel provides added flexibility for future use, expansion, or simply additional privacy. Additional highlights include an attached two-car garage, off-street parking, and a full basement with outside access. The home has been upgraded and maintained over time and presents a solid opportunity for buyers seeking space, functionality, and the ability to add value over time. This property offers a unique combination of land, construction quality, and mechanical updates that is increasingly difficult to find in today’s market. Buyers are encouraged to verify potential uses for the additional parcel with the township.

    Zillow last checked:

    Listing updated:

    Listed by:

    Sam Del Rosario 610-762-6631,

    SERHANT PENNSYLVANIA LLC

    Bought with:

    NON MEMBER, 0225194075

    Non Subscribing Office

    Source: Bright MLS,MLS#: PANH2009560MLS Logo

    Facts & features

    Interior

    Bedrooms & bathrooms
    • Bedrooms: 3
    • Bathrooms: 2
    • Full bathrooms: 1
    • 1/2 bathrooms: 1
    • Main level bathrooms: 1
    • Main level bedrooms: 3
    Rooms
    • Room types: Living Room, Dining Room, Bedroom 2, Bedroom 3, Kitchen, Bedroom 1, Storage Room, Bathroom 1, Half Bath
    Bedroom 1
    • Level: Main
    Bedroom 2
    • Level: Main
    Bedroom 3
    • Level: Main
    Bathroom 1
    • Level: Main
    Dining room
    • Level: Main
    Half bath
    • Level: Lower
    Kitchen
    • Level: Main
    Living room
    • Level: Main
    Storage room
    • Level: Lower
    Heating
    • Forced Air, Heat Pump, Other, Electric
    Cooling
    • Central Air, Electric
    Appliances
    • Included: Dishwasher, Oven/Range - Electric, Refrigerator, Electric Water Heater
    • Laundry: Has Laundry
    Features
    • Attic, Bathroom - Tub Shower, Breakfast Area, Ceiling Fan(s), Combination Kitchen/Dining, Open Floorplan, Eat-in Kitchen, Dry Wall
    • Flooring: Hardwood, Wood
    • Basement: Full,Exterior Entry,Space For Rooms,Other
    • Has fireplace: No
    Interior area
    • Total structure area: 2,926
    • Total interior livable area: 1,663 sqft
    • Finished area above ground: 1,463
    • Finished area below ground: 200

    Property

    Parking
    • Total spaces: 8
    • Parking features: Garage Faces Front, Storage, Built In, Garage Door Opener, Oversized, Driveway, Attached
    • Attached garage spaces: 2
    • Uncovered spaces: 6
    Accessibility
    • Accessibility features: None
    Features
    • Levels: One
    • Stories: 1
    • Patio & porch: Patio, Screened, Porch
    • Exterior features: Rain Gutters, Other
    • Pool features: None
    • Has view: Yes
    • View description: Panoramic, Street, Valley
    Lot
    • Size: 1.07 Acres
    • Features: Cleared, Front Yard, Level, Not In Development, Rural
    Details
    • Additional structures: Above Grade, Below Grade
    • Additional parcels included: Parcel ID: N9 6 7X 0836, Parcel ID: N9 6 7L 0836
    • Parcel number: N967L0836
    • Zoning: R15
    • Special conditions: Standard
    • Other equipment: Negotiable

    Construction

    Type & style
    • Home type: SingleFamily
    • Architectural style: Ranch/Rambler
    • Property subtype: Single Family Residence
    Materials
    • Brick
    • Foundation: Block, Concrete Perimeter
    • Roof: Architectural Shingle
    Condition
    • Good
    • New construction: No
    • Year built: 1969

    Utilities & green energy

    • Electric: 200+ Amp Service
    • Sewer: Private Septic Tank
    • Water: Well
    • Utilities for property: Cable Available, Electricity Available, Broadband, Cable

    Community & HOA

    Community
    • Subdivision: Williams Twp
    HOA
    • Has HOA: No
    Location
    • Region: Easton
    • Municipality: WILLIAMS TWP

    Financial & listing details

    • Price per square foot: $253/sqft
    • Tax assessed value: $61,800
    • Annual tax amount: $4,674
    • Date on market: 3/29/2026
    • Listing agreement: Exclusive Right To Sell
    • Listing terms: Cash,Conventional,FHA,VA Loan,USDA Loan
    • Ownership: Fee Simple
    • Road surface type: Black Top

    Price history

    DateEventPrice
    5/11/2026Sold$420,000+5%$253/sqft
    Source: Bright MLS #PANH2009560 Report a problem
    4/4/2026Pending sale$399,900$240/sqft
    Source: Bright MLS #PANH2009560 Report a problem
    3/29/2026Listed for sale$399,900+53.8%$240/sqft
    Source: Bright MLS #PANH2009560 Report a problem
    6/29/2020Sold$260,000+4%$156/sqft
    Source: GLVR #636380 Report a problem
    5/13/2020Listed for sale$249,900+14.1%$150/sqft
    Source: Fishburn Realty Co #636380 Report a problem
    3/9/2018Sold$219,000-2.6%$132/sqft
    Source: GLVR #562760 Report a problem
    10/30/2017Listed for sale$224,900$135/sqft
    Source: RE/MAX Real Estate #562760 Report a problem

    Public tax history

    YearProperty taxesTax assessment
    2026$136 +2.9%$1,800
    2025$132 +0.8%$1,800
    2024$131 +0.4%$1,800
    2023$131 $1,800
    2022$131 +515.4%$1,800
    2021$21 $1,800
    2020$21 $1,800
    2018$21 $1,800
    2017-- $1,800
    2016-- $1,800
    2015-- $1,800
    Find assessor info on the county website

    Neighborhood: 18042

    Nearby schools

    GreatSchools rating
    Schools provided by the listing agent
    • Elementary: Williams Township
    • Middle: Wilson Area
    • High: Wilson Area
    • District: Wilson Area

    Source: Bright MLS. This data may not be complete. We recommend contacting the local school district to confirm school assignments for this home.

    Get a cash offer in 3 minutes
    Find out how much your home could sell for in as little as 3 minutes with a no-obligation cash offer.
    Estimated market value

    $470,500

    Get a cash offer in 3 minutes
    Find out how much your home could sell for in as little as 3 minutes with a no-obligation cash offer.
    Estimated market value

    $470,500