With a focus on easy living, this detached residence features a spacious layout adorned with luxury vinyl plank flooring, creating an inviting atmosphere for relaxation and entertaining. The heart of the home boasts a well-appointed kitchen with ample table space and a pantry, seamlessly flowing into a combination dining and living area. Enjoy the convenience of in-unit laundry facilities, including a dryer and washer, located centrally in the home. Natural light pours in through double-hung windows, enhancing the warm ambiance throughout. Step outside to discover a lovely patio and tranquil back yard that backs up to the trees, ideal for morning coffee or evening gatherings, while the community offers a wealth of amenities including a swimming pool, fitness center, and scenic walking paths. The beautifully landscaped grounds feature a creek view, providing a tranquil backdrop for your daily activities. Parking is a breeze with an attached garage and concrete driveway, ensuring easy access. The community is gated for added security and peace of mind. With bus service included in the association fee, exploring the surrounding area is effortless. This delightful home is not just a residence; it's a lifestyle choice, offering a vibrant community and a peaceful retreat. Embrace the opportunity to make this your new haven! Visit our Website for our HOA Community page https://www.leisuretowne.org **Updates include ceiling fans, dishwasher, paint, flooring and front roof and sides, 10 months ago
Sold for $310,000
$310,000
150 Dorchester Dr, Southampton, NJ 08088
2beds
1,309sqft
Single Family Residence
Built in 1973
5,663 Square Feet Lot
$317,600 Zestimate®
$237/sqft
$2,239 Estimated rent
Home value
$317,600
$289,000 - $349,000
$2,239/mo
Zestimate® history
Owner options
List your home for rent
$2,239/mo
Rent Zestimate®
Find your next renter with Zillow Rental Manager. Plus, with online applications, you can quickly screen prospective tenants – for free.
$2,239/mo
Rent Zestimate®
Refinance and save
$2,293/mo
Est. payment
Refinancing to a lower rate could help reduce your monthly payments and save thousands over the life of the loan.
$2,293/mo
Est. payment
Explore your selling options
Work with a Zillow partner agent
Leverage their expertise and Zillow's premium Showcase listings to get your home seen by more buyers.
Get startedList with your own agent
Get your home in front of millions of buyers by listing it on Zillow.
Learn how to do itSell it yourself
Take full control of how buyers see your home on Zillow by listing For Sale by Owner (FSBO).
List your homeWhat's special
Creek viewDouble-hung windowsBeautifully landscaped groundsAmple table spaceWell-appointed kitchenIn-unit laundry facilitiesLovely patio
Zillow last checked:
Listing updated:
Listed by:
Mollie-Ann Boonstra 609-230-0101,
Keller Williams Realty - Cherry Hill
Bought with:
Lisa B Hopewell, 1754917
BHHS Fox & Roach-Marlton
Source: Bright MLS,MLS#: NJBL2092974
Facts & features
Interior
Bedrooms & bathrooms
- Bedrooms: 2
- Bathrooms: 2
- Full bathrooms: 1
- 1/2 bathrooms: 1
- Main level bathrooms: 2
- Main level bedrooms: 2
Rooms
- Room types: Living Room, Dining Room, Bedroom 2, Kitchen, Bedroom 1, Sun/Florida Room, Bathroom 1, Half Bath
Bedroom 1
- Level: Main
Bedroom 2
- Level: Main
Bathroom 1
- Level: Main
Dining room
- Level: Main
Half bath
- Level: Main
Kitchen
- Level: Main
Living room
- Level: Main
Other
- Level: Main
Heating
- Baseboard, Electric
Cooling
- Central Air, Electric
Appliances
- Included: Dishwasher, Dryer, Exhaust Fan, Microwave, Oven/Range - Electric, Range Hood, Refrigerator, Washer, Water Heater, Electric Water Heater
- Laundry: Dryer In Unit, Main Level, Washer In Unit
Features
- Attic, Attic/House Fan, Bathroom - Tub Shower, Combination Dining/Living, Dining Area, Entry Level Bedroom, Kitchen - Table Space, Other, Pantry, Upgraded Countertops, Dry Wall
- Flooring: Luxury Vinyl, Carpet
- Doors: Insulated
- Windows: Double Hung, Double Pane Windows, Screens
- Has basement: No
- Has fireplace: No
Interior area
- Total structure area: 1,309
- Total interior livable area: 1,309 sqft
- Finished area above ground: 1,309
Property
Parking
- Total spaces: 1
- Parking features: Storage, Garage Faces Side, Garage Door Opener, Other, Concrete, Attached, Driveway
- Garage spaces: 1
- Has uncovered spaces: Yes
Accessibility
- Accessibility features: >84" Garage Door
Features
- Levels: One
- Stories: 1
- Patio & porch: Patio
- Exterior features: Rain Gutters, Underground Lawn Sprinkler
- Pool features: Community
- Has view: Yes
- View description: Creek/Stream
- Has water view: Yes
- Water view: Creek/Stream
- Waterfront features: Creek/Stream
Lot
- Size: 5,663 Square Feet
- Features: Rear Yard, Unknown Soil Type
Details
- Additional structures: Above Grade
- Parcel number: 3302702 2000115
- Zoning: RDPL
- Zoning description: Residential
- Special conditions: Standard
- Other equipment: None
Construction
Type & style
- Home type: SingleFamily
- Architectural style: Ranch/Rambler
- Property subtype: Single Family Residence
Materials
- Vinyl Siding
- Foundation: Slab
- Roof: Architectural Shingle,Asphalt
Condition
- Very Good
- New construction: No
- Year built: 1973
Details
- Builder model: Gladwyn
- Builder name: Realmark
Utilities & green energy
- Electric: 150 Amps
- Sewer: Public Sewer
- Water: Public
- Utilities for property: Above Ground, Cable Connected
Community & HOA
Community
- Features: Pool
- Security: Carbon Monoxide Detector(s), Smoke Detector(s)
- Senior community: Yes
- Subdivision: Leisuretowne
HOA
- Has HOA: Yes
- Amenities included: Fitness Center, Gated, Jogging Path, Lake, Meeting Room, Party Room, Picnic Area, Putting Green, Shuffleboard Court, Pool, Tennis Court(s)
- Services included: Bus Service
- HOA fee: $88 monthly
- HOA name: LEISURETOWNE ASSOCIATION
Location
- Region: Southampton
- Municipality: SOUTHAMPTON TWP
Financial & listing details
- Price per square foot: $237/sqft
- Tax assessed value: $105,400
- Annual tax amount: $3,477
- Date on market: 7/25/2025
- Listing agreement: Exclusive Right To Sell
- Listing terms: Cash,Conventional,FHA
- Inclusions: Central Ac, Electric Hot Water Heater, Electric Baseboard Heat, washer, Dryer, Refrigerator, Range, D / W, Microwave, Range Hood. Wicker Furniture In Sun Room, Window Treatments, 3 Ceiling Fans, Outside Lighting, Patio Wood Decking
- Exclusions: Personal Items
- Ownership: Fee Simple
- Road surface type: Black Top
Price history
| Date | Event | Price |
|---|---|---|
| 10/9/2025 | Sold | $310,000$237/sqft |
Source:  Bright MLS #NJBL2092974 Report a problem Bright MLS #NJBL2092974 Report a problem | ||
| 9/8/2025 | Pending sale | $310,000$237/sqft |
Source: Bright MLS #NJBL2092974 Report a problem | ||
| 9/4/2025 | Contingent | $310,000$237/sqft |
Source: Bright MLS #NJBL2092974 Report a problem | ||
| 8/26/2025 | Price change | $310,000-1.6%$237/sqft |
Source: Bright MLS #NJBL2092974 Report a problem | ||
| 7/25/2025 | Listed for sale | $315,000+7.5%$241/sqft |
Source: Bright MLS #NJBL2092974 Report a problem | ||
| 9/13/2024 | Sold | $293,000+1%$224/sqft |
Source: Bright MLS #NJBL2063698 Report a problem | ||
| 7/29/2024 | Pending sale | $290,000$222/sqft |
Source: Bright MLS #NJBL2063698 Report a problem | ||
| 7/26/2024 | Contingent | $290,000$222/sqft |
Source: Bright MLS #NJBL2063698 Report a problem | ||
| 7/24/2024 | Pending sale | $290,000$222/sqft |
Source: Bright MLS #NJBL2063698 Report a problem | ||
| 7/18/2024 | Contingent | $290,000$222/sqft |
Source: Bright MLS #NJBL2063698 Report a problem | ||
| 6/23/2024 | Price change | $290,000-1.7%$222/sqft |
Source: Bright MLS #NJBL2063698 Report a problem | ||
| 5/26/2024 | Price change | $295,000-1.7%$225/sqft |
Source: Bright MLS #NJBL2063698 Report a problem | ||
| 4/30/2024 | Listed for sale | $300,000+150%$229/sqft |
Source: Bright MLS #NJBL2063698 Report a problem | ||
| 9/19/2013 | Sold | $120,000-14%$92/sqft |
Source: Public Record Report a problem | ||
| 7/27/2013 | Price change | $139,500-2.1%$107/sqft |
Source: Alloway Associates Realtors #6207144 Report a problem | ||
| 4/25/2013 | Listed for sale | $142,500+185%$109/sqft |
Source: Alloway Associates Realtors #6207144 Report a problem | ||
| 10/28/1993 | Sold | $50,000$38/sqft |
Source: Public Record Report a problem | ||
Public tax history
| Year | Property taxes | Tax assessment |
|---|---|---|
| 2025 | $3,477 +3.8% | $105,400 |
| 2024 | $3,349 | $105,400 |
| 2023 | -- | $105,400 |
| 2022 | $3,231 +2.2% | $105,400 |
| 2021 | $3,160 +4.5% | $105,400 |
| 2020 | $3,024 +2.4% | $105,400 |
| 2019 | $2,953 -0.4% | $105,400 |
| 2018 | $2,964 +2.2% | $105,400 |
| 2017 | $2,901 +3.3% | $105,400 |
| 2016 | $2,809 +3.7% | $105,400 |
| 2015 | $2,710 +2.6% | $105,400 |
| 2014 | $2,641 +0.2% | $105,400 |
| 2013 | $2,635 -2% | $105,400 |
| 2012 | $2,688 -0.4% | $105,400 +31.4% |
| 2011 | $2,700 +1.9% | $80,200 |
| 2010 | $2,650 +1% | $80,200 |
| 2009 | $2,623 +1% | $80,200 |
| 2008 | $2,598 +1.6% | $80,200 |
| 2007 | $2,558 +6.1% | $80,200 |
| 2006 | $2,410 +8.1% | $80,200 |
| 2005 | $2,230 +8.3% | $80,200 |
| 2004 | $2,060 | $80,200 |
| 2003 | -- | $80,200 +13.3% |
| 2002 | -- | $70,800 |
| 2001 | -- | $70,800 |
Find assessor info on the county website
Neighborhood: 08088
Nearby homes
- $324,5002 bd2 ba1.4k sqft146 Dorchester Dr, Southampton, NJ 08088Off Market
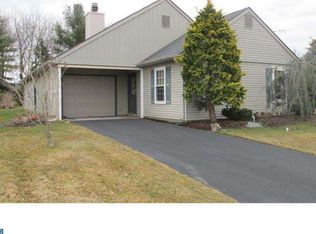
- $276,000-- bd-- ba1.4k sqft152 Dorchester Dr, Southampton, NJ 08088Off Market
- $320,3002 bd2 ba1.3k sqft144 Dorchester Dr, Southampton, NJ 08088Off Market
- $341,2002 bd2 ba1.5k sqft154 Dorchester Dr, Southampton, NJ 08088Off Market
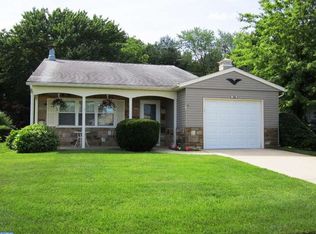
- $254,5002 bd1 ba1k sqft1 Devonshire Way, Southampton, NJ 08088Off Market
- $292,0002 bd1 ba1.1k sqft2 Devonshire Way, Southampton, NJ 08088Off Market
- $336,3002 bd2 ba1.4k sqft142 Dorchester Dr, Southampton, NJ 08088Off Market
- $357,3002 bd2 ba1.6k sqft156 Dorchester Dr, Vincentown, NJ 08088Off Market
Nearby schools
GreatSchools rating
- 7/10Southampton Twp School No 2Grades: PK,3-5Distance: 3.3 mi
- 7/10Southampton Twp School No 3Grades: 6-8Distance: 3.3 mi
- 6/10Seneca High SchoolGrades: 9-12Distance: 2.8 mi
Schools provided by the listing agent
- District: Southampton Township Public Schools
Source: Bright MLS. This data may not be complete. We recommend contacting the local school district to confirm school assignments for this home.
Get a cash offer in 3 minutes
Find out how much your home could sell for in as little as 3 minutes with a no-obligation cash offer.
Estimated market value
$317,600
Get a cash offer in 3 minutes
Find out how much your home could sell for in as little as 3 minutes with a no-obligation cash offer.
Estimated market value
$317,600
- New Jersey
- Burlington County
- Leisuretowne
- 08088
- 150 Dorchester Dr
Nearby cities
Nearby zip codes
Other Leisuretowne Topics
