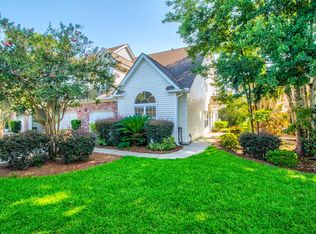
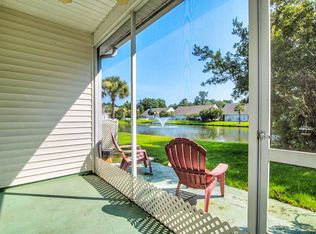
*Back on the market due to previous buyer personal emergency - no fault of the seller.* Enjoy carefree living at 150 Dorothy Drive, located in the sought-after Grand Oaks Plantation in West Ashley. This 1,692 SQFT townhome offers a lifestyle of ease just minutes from Downtown Charleston, historic plantations, shopping, dining, the interstate, hospitals, the airport, and area beaches. This home features a thoughtfully designed layout with 3 bedrooms, a loft, and 2.5 bathrooms, including a convenient primary bedroom on the main floor with en suite bathroom. The open floor plan impresses with vaulted ceilings, a cozy gas fireplace, and hardwood floors. The large kitchen provides tons of cabinets with an eat-in area, while the spacious upstairs loft offers versatile living space as a secondliving room, office or playroom.Recent updates include a new roof, a new HVAC, new kitchen countertops, lighting, and carpet in the primary bedroom. The exterior is equally appealing, featuring a one-car attached garage and a screened-in porch that offers picturesque views of the community pond and fountain. The low monthly HOA dues cover lawn care, grounds maintenance, the roof/siding, annual pressure washing, pool, and a termite bond. The neighborhood is like no other with sidewalks, walking distance to the neighborhood pool and Bees Landing Recreation center. The rec center offers tennis courts, dog park, baseball/soccer/football fields, playground and an indoor fitness center that has a huge gym with basketball/exercise classes/volleyball. The home is also a quick golf cart, walk or bike ride away from the new Grand Oaks Shopping Center. The center boasts several restaurants, a grocery store, nail salon, coffee shop, healthcare, and gym.
Closed
Zillow last checked:
Listing updated:
Bought with:
Carolina One Real Estate
Source: CTMLS,MLS#: 26014759
Price history
| Date | Event | Price |
|---|---|---|
| 8/17/2026 | Sold | $409,000$242/sqft |
Source:  CTMLS #26014759 Report a problem CTMLS #26014759 Report a problem | ||
| 6/17/2026 | Price change | $409,000-1.4%$242/sqft |
Source: CTMLS #26014759 Report a problem | ||
| 5/22/2026 | Listed for sale | $415,000+88.6%$245/sqft |
Source: CTMLS #26014759 Report a problem | ||
| 11/30/2017 | Sold | $220,000-4.3%$130/sqft |
Source: CTMLS #17019233 Report a problem | ||
| 11/2/2017 | Pending sale | $229,900$136/sqft |
Source: Coldwell Banker Residential Brokerage - Mount Pleasant #17019233 Report a problem | ||
| 8/23/2017 | Price change | $229,900-2.1%$136/sqft |
Source: Coldwell Banker Residential Brokerage - Mount Pleasant #17019233 Report a problem | ||
| 7/7/2017 | Listed for sale | $234,900+62%$139/sqft |
Source: Coldwell Banker Residential Brokerage #17019233 Report a problem | ||
| 5/14/2010 | Sold | $145,000-8.2%$86/sqft |
Source: Public Record Report a problem | ||
| 2/14/2010 | Price change | $157,900-6%$93/sqft |
Source: Jim Near #2930335 Report a problem | ||
| 1/16/2010 | Price change | $167,900-4.1%$99/sqft |
Source: Jim Near #2930335 Report a problem | ||
| 12/20/2009 | Listed for sale | $175,000+24.8%$103/sqft |
Source: Jim Near #2930335 Report a problem | ||
| 11/5/2009 | Sold | $140,250-40.3%$83/sqft |
Source: Public Record Report a problem | ||
| 3/2/2007 | Sold | $234,924$139/sqft |
Source: Public Record Report a problem | ||
Nearby homes

Get a cash offer in 3 minutes
Find out how much your home could sell for in as little as 3 minutes with a no-obligation cash offer.
Estimated market value
$410,400
