Skip main navigation
Sold for $335,000
  • $335,000

    150 Douglas Drive, Meriden, CT 06451

    4beds
    1,432sqft
    Single Family Residence
    Built in 1946
    10,454.4 Square Feet Lot
    $346,600 Zestimate®
    $234/sqft
    $2,849 Estimated rent

    Home value

    $346,600

    $308,000 - $392,000

    $2,849/mo

    Zestimate® history
    Loading
    Loading...

    Owner options

    List your home for rent

    $2,849/mo

    Rent Zestimate®

    Find your next renter with Zillow Rental Manager. Plus, with online applications, you can quickly screen prospective tenants – for free.

    Learn more

    $2,849/mo

    Rent Zestimate®

    Refinance and save

    $2,389/mo

    Est. payment

    Refinancing to a lower rate could help reduce your monthly payments and save thousands over the life of the loan.

    See today's rates

    $2,389/mo

    Est. payment

    Explore your selling options

    Work with a Zillow partner agent

    Leverage their expertise and Zillow's premium Showcase listings to get your home seen by more buyers.

    Get started

    List with your own agent

    Get your home in front of millions of buyers by listing it on Zillow.

    Learn how to do it

    Sell it yourself

    Take full control of how buyers see your home on Zillow by listing For Sale by Owner (FSBO).

    List your home

    What's special

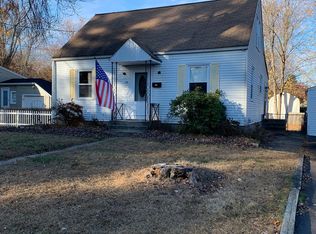
    Such a lovely home in South Meriden. 4 Bedroom cape with a large Great room on the main floor Enjoy the inground pool on those hot summer nights in the private fenced in back yard. Updates include newer roof, split system air conditioning on first floor, kitchen, flooring, great room update, numerous doors, 2nd floor, main level bath and many interior updates. Subject to seller finding suitable housing. Set up your private appointment now. Buyer got cold feet

    Zillow last checked:

    Listing updated:

    Listed by:

    Kathleen M. Thuerling 203-641-7681,

    Century 21 AllPoints Realty 203-265-1931

    Bought with:

    Jessica Velazquez, REB.0793626

    JV Real Estate & Insurance Co.

    Source: Smart MLS,MLS#: 24095335MLS Logo

    Facts & features

    Interior

    Bedrooms & bathrooms
    • Bedrooms: 4
    • Bathrooms: 1
    • Full bathrooms: 1
    Primary bedroom
    • Level: Main
    Bedroom
    • Level: Main
    Bedroom
    • Level: Upper
    Bedroom
    • Level: Upper
    Dining room
    • Level: Main
    Great room
    • Level: Main
    Living room
    • Level: Main
    Heating
    • Forced Air, Oil
    Cooling
    • Ductless
    Appliances
    • Included: Oven/Range, Microwave, Refrigerator, Washer, Dryer, Water Heater
    • Laundry: Lower Level
    Features
    • Basement: Full,Unfinished
    • Attic: None
    • Has fireplace: No
    Interior area
    • Total structure area: 1,432
    • Total interior livable area: 1,432 sqft
    • Finished area above ground: 1,432

    Property

    Parking
    • Total spaces: 4
    • Parking features: Attached, Driveway, Paved
    • Attached garage spaces: 1
    • Has uncovered spaces: Yes
    Features
    • Has private pool: Yes
    • Pool features: In Ground
    Lot
    • Size: 10,454 sqft
    • Features: Level
    Details
    • Additional structures: Shed(s)
    • Parcel number: 1170105
    • Zoning: R-1

    Construction

    Type & style
    • Home type: SingleFamily
    • Architectural style: Cape Cod
    • Property subtype: Single Family Residence
    Materials
    • Vinyl Siding
    • Foundation: Concrete Perimeter
    • Roof: Asphalt
    Condition
    • New construction: No
    • Year built: 1946

    Utilities & green energy

    • Sewer: Public Sewer
    • Water: Public
    • Utilities for property: Cable Available

    Community & neighborhood

    Location
    • Region: Meriden
    • Subdivision: South Meriden

    Price history

    DateEventPrice
    7/22/2025Sold$335,000+1.5%$234/sqft
    Source: Smart MLS #24095335 Report a problem
    7/3/2025Pending sale$329,900$230/sqft
    Source: Smart MLS #24095335 Report a problem
    5/15/2025Listed for sale$329,900+96.4%$230/sqft
    Source: Smart MLS #24095335 Report a problem
    9/20/2019Sold$168,000-1.1%$117/sqft
    Source: Public Record Report a problem
    7/11/2019Pending sale$169,888$119/sqft
    Source: CENTURY 21 AllPoints Realty #170209523 Report a problem
    6/27/2019Price change$169,888-6.1%$119/sqft
    Source: CENTURY 21 AllPoints Realty #170209523 Report a problem
    6/24/2019Listed for sale$181,000$126/sqft
    Source: Century 21 AllPoints Realty #170209523 Report a problem

    Public tax history

    YearProperty taxesTax assessment
    2025$5,162 +10.4%$128,730
    2024$4,674 +4.4%$128,730
    2023$4,479 +5.5%$128,730
    2022$4,247 +14%$128,730 +41.1%
    2021$3,727 $91,210
    2020$3,727 $91,210
    2019$3,727 -0.4%$91,210
    2018$3,743 +2.8%$91,210
    2017$3,641 -1.1%$91,210 -9.3%
    2016$3,682 $100,520
    2015$3,682 +2.5%$100,520
    2014$3,593 -28.5%$100,520 -30%
    2013$5,025 +28.6%$143,600 +8.6%
    2010$3,906 +2.4%$132,260
    2009$3,816 -3.5%$132,260
    2008$3,953 +6.9%$132,260
    2007$3,698 +3.9%$132,260 +56.8%
    2006$3,560 +4.6%$84,350
    2005$3,403 -2.4%$84,350 -16.1%
    2004$3,488 +10.9%$100,520 +19.2%
    2003$3,146 +32.3%$84,350 +27%
    1995$2,378 $66,420

    Find assessor info on the county website

    Neighborhood: 06451

    Nearby schools

    GreatSchools rating
    Schools provided by the listing agent
    • Middle: Lincoln
    • High: Orville H. Platt

    Source: Smart MLS. This data may not be complete. We recommend contacting the local school district to confirm school assignments for this home.

    Get pre-qualified for a loan
    At Zillow Home Loans, we can pre-qualify you in as little as 5 minutes with no impact to your credit score.

    An equal housing lender. NMLS #10287.

    Sell for more on Zillow
    Get a Zillow Showcase℠ listing at no additional cost and you could sell for .
    $346,600
    2% more
    +$6,932
    With Zillow Showcase(estimated)
    $353,532