Skip main navigation
Active under contract
  • Price increase: $5K (6/17)
    $565,000

    150 Drifting Sand Ct, Henderson, NV 89074

    4beds
    1,806sqft
    : 
    Loading
    Get pre-qualified
    Single Family Residence
    Built in 1988
    0.25 Acres Lot
    $560,200 Zestimate®
    $313/sqft
    $-- HOA

    What's special

    Sparkling poolHuge poolRv dumpFire pitQuartz countertopsHeated towel rackPrivate triangle-shaped lot
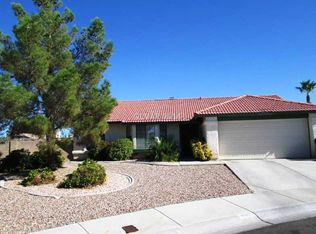
    Rare one-story on an oversized cul-de-sac lot with RV parking on BOTH sides, RV dump station, no HOA, and an incredible level of privacy that is becoming increasingly difficult to find in Henderson. Perfectly positioned on a unique triangle-shaped lot with no rear neighbors, this property has room to spread out and enjoy indoor-outdoor living. The backyard is truly a private oasis featuring a huge sparkling pool (you can't build them this large anymore), brand-new pool equipment, a pool heater for extended seasonal enjoyment, mature palm trees, a covered patio, a fire pit, a pergola, and a custom water curtain that creates a tranquil zen retreat. Inside, there is tile flooring throughout, upgraded solid-core doors, ceiling fans, and a charming brick fireplace that serves as the centerpiece of the living area. The renovated kitchen features granite countertops, stainless steel appliances, updated cabinetry, and dandelion pendant lighting that adds character. The primary suite offers direct access to the backyard through new French doors, opening to the serene water feature and zen area. The new spa-inspired primary bathroom has been extensively upgraded with heated floors, stone accent walls, quartz countertops, a soaking tub, and a custom walk-in shower with a rain showerhead and built-in bench and towel warmers. Additional improvements include a NEW roof, updated pool systems, new paint, closet doors, and ceiling fans; the storage shed is included. Located in the heart of Green Valley near shopping, dining, parks, and convenient freeway access, this home is approximately 15 minutes from Harry Reid International Airport and the world-class entertainment, dining, and nightlife of the Las Vegas Strip. Nevada residents enjoy no state income tax and tax benefits. Combining privacy, functionality, extensive upgrades, RV accommodations, and resort-style outdoor living, this exceptional property offers a rare opportunity to own a truly unique Henderson home.
    63 days
    |
    1,013
    |
    50
    |

    Zillow last checked:

    Listing updated:

    Listed by:

    Lauren Paris S.0065668 (702)768-8940,

    Simply Vegas

    Source: LVR,MLS#: 2783405MLS LogoOriginating MLS: Greater Las Vegas Association of Realtors Inc

      Facts & features

      Interior

      Bedrooms & bathrooms
      • Bedrooms: 4
      • Bathrooms: 2
      • Full bathrooms: 2
      Primary bedroom
      • Description: Downstairs,Walk-In Closet(s)
      • Dimensions: 13x16
      Bedroom 2
      • Description: Closet,Downstairs
      • Dimensions: 10x12
      Bedroom 3
      • Description: Closet,Downstairs
      • Dimensions: 10x10
      Bedroom 4
      • Description: Closet,Downstairs
      • Dimensions: 10x9
      Primary bathroom
      • Description: Double Sink,Separate Shower,Separate Tub
      Dining room
      • Description: Formal Dining Room
      • Dimensions: 11x10
      Family room
      • Description: Separate Family Room
      • Dimensions: 14x17
      Kitchen
      • Description: Breakfast Bar/Counter,Breakfast Nook/Eating Area,Granite Countertops,Tile Flooring
      Living room
      • Description: Formal,Front,Sunken
      • Dimensions: 13x14
      Heating
      • Central, Gas
      Cooling
      • Central Air, Electric
      Appliances
      • Included: Dryer, Dishwasher, Disposal, Gas Range, Microwave, Refrigerator, Washer
      • Laundry: Gas Dryer Hookup, Main Level, Laundry Room
      Features
      • Bedroom on Main Level, Ceiling Fan(s), Primary Downstairs
      • Flooring: Tile
      • Windows: Double Pane Windows
      • Number of fireplaces: 1
      • Fireplace features: Family Room, Gas, Living Room, Multi-Sided
      Interior area
      • Total structure area: 1,806
      • Total interior livable area: 1,806 sqft

      Property

      Parking
      • Total spaces: 2
      • Parking features: Attached, Garage, Garage Door Opener, Inside Entrance, Open, Private, RV Hook-Ups, RV Gated, RV Access/Parking, RV Paved
      • Attached garage spaces: 2
      • Has uncovered spaces: Yes
      Features
      • Stories: 1
      • Patio & porch: Covered, Patio
      • Exterior features: Barbecue, Patio, Private Yard
      • Has private pool: Yes
      • Pool features: Heated, In Ground, Private
      • Fencing: Block,Back Yard
      Lot
      • Size: 0.25 Acres
      • Features: 1/4 to 1 Acre Lot, Desert Landscaping, Landscaped
      Details
      • Parcel number: 17713114046
      • Zoning description: Single Family
      • Horse amenities: None

      Construction

      Type & style
      • Home type: SingleFamily
      • Architectural style: One Story
      • Property subtype: Single Family Residence
      Materials
      • Block, Stucco
      • Roof: Tile
      Condition
      • Resale
      • Year built: 1988

      Utilities & green energy

      • Electric: Photovoltaics None
      • Sewer: Public Sewer
      • Water: Public
      • Utilities for property: Underground Utilities
      Green energy
      • Energy efficient items: Windows

      Community & HOA

      Community
      • Subdivision: Windham Hill Estate
      HOA
      • Has HOA: No
      • Amenities included: None
      Location
      • Region: Henderson

      Financial & listing details

      • Price per square foot: $313/sqft
      • Tax assessed value: $313,980
      • Annual tax amount: $2,878
      • Date on market: 5/16/2026
      • Listing agreement: Exclusive Right To Sell
      • Listing terms: Cash,Conventional,FHA,VA Loan

        Estimated market value

        $560,200

        $532,000 - $588,000

        $3,445/mo

        Price history

        DateEventPrice
        7/14/2026Contingent$565,000$313/sqft
        Source: LVR #2783405 Report a problem
        6/25/2026Pending sale$565,000$313/sqft
        Source: LVR #2783405 Report a problem
        6/17/2026Price change$565,000+0.9%$313/sqft
        Source: LVR #2783405 Report a problem
        6/9/2026Pending sale$560,000$310/sqft
        Source: LVR #2783405 Report a problem
        6/4/2026Price change$560,000-2.6%$310/sqft
        Source: LVR #2783405 Report a problem
        5/16/2026Listed for sale$575,000+296.6%$318/sqft
        Source: LVR #2783405 Report a problem
        12/21/2011Sold$145,000-11.2%$80/sqft
        Source: Public Record Report a problem
        9/25/2011Price change$163,200-3.9%$90/sqft
        Source: Realty ONE Group #1176909 Report a problem
        8/18/2011Listed for sale$169,900-44.1%$94/sqft
        Source: Realty ONE Group #1176909 Report a problem
        6/21/2011Sold$303,700+68.8%$168/sqft
        Source: Public Record Report a problem
        5/7/2011Listed for sale$179,900$100/sqft
        Source: Win Win Real Estate, Inc #1047811 Report a problem
        3/2/2011Listing removed$179,900$100/sqft
        Source: Win Win Real Estate #1047811 Report a problem
        10/22/2010Listed for sale$179,900-48.7%$100/sqft
        Source: Win Win Real Estate #1047811 Report a problem
        12/13/2005Sold$350,850+30.9%$194/sqft
        Source: Public Record Report a problem
        11/24/2003Sold$268,000+79.9%$148/sqft
        Source: Public Record Report a problem
        6/29/1995Sold$149,000$83/sqft
        Source: Public Record Report a problem

        Public tax history

        YearProperty taxesTax assessment
        2026$2,881 +8%$109,893 -0.8%
        2025$2,667 +8%$110,815 +7.1%
        2024$2,471 +8%$103,475 +12.4%
        2023$2,288 +8%$92,085 +8.1%
        2022$2,119 +7.7%$85,176 +2.7%
        2021$1,967 +6.7%$82,962 +3.7%
        2020$1,843 +6.8%$79,981 +13.9%
        2019$1,725 +6.9%$70,238
        2018$1,614 $70,238 +2.9%
        2017$1,614 $68,274 +6.9%
        2016$1,614 +0.2%$63,863 +6.3%
        2015$1,610 +3.2%$60,104 +15%
        2014$1,560 $52,246
        2013-- $52,246 +3.2%
        2012-- $50,625 -11.3%
        2011-- $57,096 +1.2%
        2010-- $56,418 -20.3%
        2009-- $70,765
        2008-- $70,765 -30.1%
        2007-- $101,265 +4.4%
        2006-- $97,039 +24.3%
        2005-- $78,040 +32.3%
        2004-- $58,996 +3.6%
        2003-- $56,928 +0.5%
        2002-- $56,640 +12.3%
        2001-- $50,430
        Find assessor info on the county website

        Monthly payment

        Est. payment

        Payment breakdown

        Explore the cost of this home by adjusting the details. Changes won't be saved.
        All calculations are estimates and provided by Zillow, Inc. for informational purposes only. Actual amounts may vary.
        HOA fees may include property taxes on listings classified as Co-Ops. Contact the listing agent and/or owner for fee details.
        Mortgage interest rates are dependent on a number of factors, including credit score, down payment, and repayment length. Interest rate data provided by Zillow Group Marketplace, Inc. as of 1/1/1970 from various mortgage lenders with which we have lead or other similar arrangements; the Estimated Payment is an average of those rates.
        See how much you could borrow to make a competitive offer.

        Climate risks

        Neighborhood: Green Valley South

        Getting around

        68 / 100
        Somewhat Walkable
        32 / 100
        Some Transit
        47 / 100
        Somewhat Bikeable

        Nearby schools

        GreatSchools rating
        Schools provided by the listing agent
        • Elementary: Roberts, Aggie,Roberts, Aggie
        • Middle: Schofield Jack Lund
        • High: Silverado

        Source: LVR. This data may not be complete. We recommend contacting the local school district to confirm school assignments for this home.

        A local agent can set up tours, give advice and negotiate with sellers.

        Browse local experts

        Similar homes