Skip main navigation
Off market
  • $2,162,800

    150 E 23rd St #5D, New York, NY 10010

    2beds
    1,302sqft
    Apartment
    Built in ----
    -- sqft lot
    $2,162,800 Zestimate®
    $1,661/sqft
    $11,995 Estimated rent

    Home value

    $2,162,800

    $1.99M - $2.34M

    $11,995/mo

    Zestimate® history
    Loading
    Loading...

    Owner options

    List your home for rent

    $11,995/mo

    Rent Zestimate®

    Find your next renter with Zillow Rental Manager. Plus, with online applications, you can quickly screen prospective tenants – for free.

    Learn more

    $11,995/mo

    Rent Zestimate®

    Refinance and save

    $13,315/mo

    Est. payment

    Refinancing to a lower rate could help reduce your monthly payments and save thousands over the life of the loan.

    See today's rates

    $13,315/mo

    Est. payment

    Explore your selling options

    Work with a Zillow partner agent

    Leverage their expertise and Zillow's premium Showcase listings to get your home seen by more buyers.

    Get started

    List with your own agent

    Get your home in front of millions of buyers by listing it on Zillow.

    Learn how to do it

    Sell it yourself

    Take full control of how buyers see your home on Zillow by listing For Sale by Owner (FSBO).

    List your home

    What's special

    Outdoor poolSix-inch wide walnut floorsBosch washer and dryerLandscaped sundeckWelcoming foyerDouble vanityKing-size primary suite

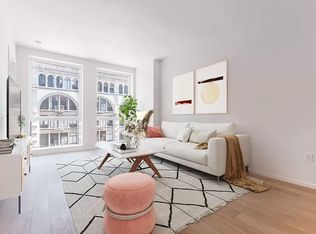
    Residence 5D is a spacious split two-bedroom, two-and-a-half-bath home with full southern exposure and exceptional natural light throughout the day. The residence is available furnished or unfurnished. A welcoming foyer offers a Bosch washer and dryer and generous storage. The adjacent powder room features custom cabinetry and mosaic marble tile accents. Six-inch wide walnut floors run throughout the home, complementing the warm, neutral finishes. The open-concept kitchen was custom designed by Urban Homes and features high-gloss white lacquer cabinetry by Aster Cucine, Gaggenau appliances including a wine cooler, a full-height pantry, and Danby marble countertops and backsplash sourced from Vermont. The king-size primary suite enjoys southern exposure, ample closet space, and a windowed en-suite bath with radiant heated chevron-patterned Grigio St. Nicolas stone floors, double vanity, Zucchetti fixtures, and a wet room with oversized shower and deep soaking tub finished in Bianco Dolomiti marble. The second bedroom is well-proportioned and flexible in use. Located in Gramercy near Madison Square Park, Celeste is a full-service building designed by Eran Chen of ODA. Amenities include a 24-hour attended lobby with doorman and concierge, outdoor pool, landscaped sundeck, rooftop terrace with grilling area, resident lounge, children's playroom, and a state-of-the-art fitness center.

    This property is not currently displayed as for sale or rent on Zillow. This may be different from what's on other websites or public sources.
    Zillow last checked:

    Listing updated:

    Source: Zillow Rentals

    Facts & features

    Interior

    Bedrooms & bathrooms
    • Bedrooms: 2
    • Bathrooms: 3
    • Full bathrooms: 2
    • 1/2 bathrooms: 1
    Cooling
    • Central Air
    Appliances
    • Included: Dishwasher, Dryer, Washer
    • Laundry: In Unit
    Features
    • Elevator
    • Flooring: Hardwood
    Interior area
    • Total interior livable area: 1,302 sqft

    Property

    Parking
    • Details: Contact manager
    Features
    • Exterior features: Broker Exclusive, Childrens Playroom, Concierge, Fios Available, Live In Super, Media Room, Nyc Evacuation 5, Package Receiving, Roofdeck
    • Pool features: Pool
    Details
    • Parcel number: 008781215

    Construction

    Type & style
    • Home type: Apartment
    • Property subtype: Apartment

    Community & HOA

    Community
    • Features: Fitness Center, Gated, Pool
    HOA
    • Amenities included: Fitness Center, Pool
    Location
    • Region: New York

    Financial & listing details

    • Price per square foot: $1,661/sqft
    • Tax assessed value: $584,764
    • Annual tax amount: $30,650
    • Date on market: 1/20/2026
    • Date available: 01/20/2026
    • Lease term: Contact For Details

    Price history

    DateEventPrice
    1/29/2026Listing removed$12,500$10/sqft
    Source: Zillow Rentals Report a problem
    1/20/2026Listed for rent$12,500$10/sqft
    Source: Zillow Rentals Report a problem
    8/11/2021Sold$2,290,000-0.4%$1,759/sqft
    Source: Public Record Report a problem
    5/1/2021Pending sale$2,300,000$1,767/sqft
    Source: StreetEasy Report a problem
    2/15/2021Price change$2,300,000-3.2%$1,767/sqft
    Source: Cantor and Pecorella Report a problem
    10/16/2020Price change$2,375,000-4%$1,824/sqft
    Source: Cantor and Pecorella Report a problem
    2/3/2020Price change$2,475,000+4.2%$1,901/sqft
    Source: Cantor and Pecorella Report a problem
    10/30/2018Listed for sale$2,375,000$1,824/sqft
    Source: Cantor and Pecorella Report a problem

    Public tax history

    YearProperty taxesTax assessment
    2025$30,650 +2%$263,143 +6.3%
    2024$30,038 +2.7%$247,510 +3.8%
    2023$29,251 $238,457 +5.4%
    2022-- $226,243 +15.5%
    2021-- $195,868 +36.5%
    2020-- $143,463
    Find assessor info on the county website

    Neighborhood: Kips Bay

    Nearby schools

    GreatSchools rating